Skip main navigation
For sale
  • Price cut: $200 (7/9)
    $499,599

    1213 Fenwick Pl, Philadelphia, PA 19115

    3beds
    2,250sqft
    : 
    Loading
    Get pre-qualified
    Single Family Residence
    Built in 1959
    7,456 Square Feet Lot
    $487,100 Zestimate®
    $222/sqft
    $-- HOA

    What's special

    Above-ground poolGorgeous fenced-in backyard oasisWarm and welcoming layoutWell-appointed kitchen
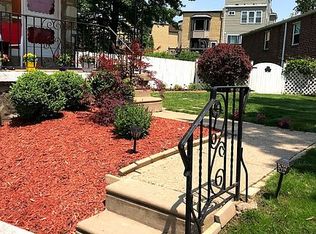
    Welcome to 1213 Fenwick Place — a beautifully maintained home offering the perfect combination of comfort, functionality, and outdoor enjoyment! Nestled on a desirable lot on a cul de sac street, this inviting residence features 3 spacious bedrooms, 2 full bathrooms, and 1 convenient half bath, providing plenty of room for everyday living and entertaining. Primary Bedroom with en suite bathroom too! Step inside to discover a warm and welcoming layout designed for both relaxation and gathering. The home offers comfortable living spaces filled with natural light and thoughtful details throughout. The well-appointed kitchen and adjoining dining and living areas create an ideal flow for hosting family and friends. One of the many standout features of this home is the fully finished walk-out lower level, offering incredible versatility for a family room, media space, home office, playroom, gym, or guest retreat. With direct access to the backyard and rear patio, this level seamlessly expands your indoor and outdoor living experience. Outdoors, prepare to fall in love with the gorgeous fenced-in backyard oasis! Designed for both beauty and enjoyment, the yard is filled with lush perennial flowers and established plantings that provide vibrant seasonal color and curb appeal year after year. Whether you're sipping your morning coffee, entertaining guests, or simply enjoying peaceful outdoor moments, this backyard offers a private retreat you'll treasure. Cool off and enjoy summer fun in the above-ground pool. Walk around the corner to Lackman Park featuring a playground, sprinkler, pool, sports fields, tennis courts, basketball courts, and multi-purpose rooms. Conveniently located near shopping, dining and major commuting routes, this move-in ready gem combines charm, flexibility, and outdoor beauty in one exceptional package. Recent updates include a new roof with gutters/gutter guards/skylight, vinyl replacement windows, wifi controlled HVAC system with forced air gas heat and central air, washer/dryer/fridge included and all about 3 years old too.
    23 days
    |
    3,024
    |
    139
    |

    Likely to sell faster than

    Zillow last checked:

    Listing updated:

    Listed by:

    Stephanie Salanik 610-360-3420,

    Realty One Group Supreme 2152204840

    Source: Bright MLS,MLS#: PAPH2634190MLS Logo

    Loading...

      Facts & features

      Interior

      Bedrooms & bathrooms
      • Bedrooms: 3
      • Bathrooms: 3
      • Full bathrooms: 2
      • 1/2 bathrooms: 1
      • Main level bathrooms: 2
      • Main level bedrooms: 3
      Rooms
      • Room types: Living Room, Dining Room, Primary Bedroom, Bedroom 2, Bedroom 3, Kitchen, Family Room, Foyer, Laundry, Other, Storage Room, Utility Room, Bathroom 1, Primary Bathroom, Half Bath
      Primary bedroom
      • Level: Main
      • Area: 154 Square Feet
      • Dimensions: 14 X 11
      Bedroom 2
      • Level: Main
      • Area: 132 Square Feet
      • Dimensions: 12 X 11
      Bedroom 3
      • Level: Main
      • Area: 96 Square Feet
      • Dimensions: 12 X 8
      Primary bathroom
      • Level: Main
      • Area: 35 Square Feet
      • Dimensions: 5 X 7
      Bathroom 1
      • Level: Main
      • Area: 35 Square Feet
      • Dimensions: 7 X 5
      Dining room
      • Level: Main
      • Area: 196 Square Feet
      • Dimensions: 14 X 14
      Family room
      • Level: Lower
      • Area: 294 Square Feet
      • Dimensions: 14 X 21
      Foyer
      • Level: Main
      • Area: 132 Square Feet
      • Dimensions: 11 X 12
      Half bath
      • Level: Lower
      • Area: 16 Square Feet
      • Dimensions: 4 X 4
      Kitchen
      • Level: Main
      • Area: 120 Square Feet
      • Dimensions: 10 X 12
      Laundry
      • Level: Lower
      • Area: 210 Square Feet
      • Dimensions: 15 X 14
      Living room
      • Level: Main
      • Area: 210 Square Feet
      • Dimensions: 15 X 14
      Other
      • Level: Lower
      • Area: 200 Square Feet
      • Dimensions: 20 X 10
      Storage room
      • Level: Lower
      • Area: 225 Square Feet
      • Dimensions: 15 X 15
      Utility room
      • Level: Lower
      • Area: 210 Square Feet
      • Dimensions: 15 X 14
      Heating
      • Forced Air, Natural Gas
      Cooling
      • Central Air, Electric
      Appliances
      • Included: Built-In Range, Dishwasher, Refrigerator, Dryer, Washer, Microwave, Gas Water Heater
      • Laundry: In Basement, Laundry Room
      Features
      • Primary Bath(s), Formal/Separate Dining Room, Open Floorplan, Entry Level Bedroom, Dining Area, Combination Kitchen/Dining, Chair Railings, Ceiling Fan(s), Bathroom - Walk-In Shower, Bathroom - Tub Shower
      • Flooring: Wood, Carpet
      • Doors: Storm Door(s)
      • Windows: Energy Efficient, Vinyl Clad, Window Treatments, Skylight(s)
      • Basement: Windows,Walk-Out Access,Concrete,Partially Finished,Exterior Entry,Interior Entry,Heated,Garage Access,Finished,Full
      • Has fireplace: No
      Interior area
      • Total structure area: 2,450
      • Total interior livable area: 2,250 sqft
      • Finished area above ground: 1,225
      • Finished area below ground: 1,025
      Video & virtual tour

      Property

      Parking
      • Total spaces: 2
      • Parking features: Underground, Inside Entrance, Garage Faces Front, Built In, Basement, Asphalt, Attached, Driveway, On Street
      • Attached garage spaces: 1
      • Uncovered spaces: 1
      • Details: Garage Sqft: 200
      Accessibility
      • Accessibility features: None
      Features
      • Levels: Two
      • Stories: 2
      • Patio & porch: Patio, Porch
      • Exterior features: Rain Gutters, Sidewalks, Stone Retaining Walls, Street Lights
      • Has private pool: Yes
      • Pool features: Above Ground, Private
      • Fencing: Full,Chain Link,Wood,Other
      Lot
      • Size: 7,456 Square Feet
      • Dimensions: 28.00 x 116.00
      • Features: Vegetation Planting, SideYard(s), Rear Yard, Private, Poolside, Open Lot, Not In Development, No Thru Street, Landscaped, Front Yard, Cul-De-Sac, Suburban, Unknown Soil Type
      Details
      • Additional structures: Above Grade, Below Grade
      • Parcel number: 581155700
      • Zoning: RSA2
      • Special conditions: Standard

      Construction

      Type & style
      • Home type: SingleFamily
      • Architectural style: Ranch/Rambler,Raised Ranch/Rambler
      • Property subtype: Single Family Residence
      Materials
      • Masonry
      • Foundation: Concrete Perimeter
      • Roof: Architectural Shingle
      Condition
      • Excellent
      • New construction: No
      • Year built: 1959

      Utilities & green energy

      • Sewer: Public Sewer
      • Water: Public

      Community & HOA

      Community
      • Subdivision: Bustleton
      HOA
      • Has HOA: No
      Location
      • Region: Philadelphia
      • Municipality: PHILADELPHIA

      Financial & listing details

      • Price per square foot: $222/sqft
      • Tax assessed value: $351,500
      • Annual tax amount: $4,920
      • Date on market: 6/17/2026
      • Listing agreement: Exclusive Agency
      • Listing terms: Cash,Conventional,FHA,VA Loan
      • Inclusions: Fridge, Washer, Dryer, Window Treatments, Dishwasher (new Feb 2026)
      • Ownership: Fee Simple

        Estimated market value

        $487,100

        $463,000 - $511,000

        $2,821/mo

        Price history

        DateEventPrice
        7/9/2026Price change$499,5990%$222/sqft
        Source: Bright MLS #PAPH2634190 Report a problem
        7/7/2026Price change$499,7990%$222/sqft
        Source: Bright MLS #PAPH2634190 Report a problem
        6/17/2026Listed for sale$499,999+400%$222/sqft
        Source: Bright MLS #PAPH2634190 Report a problem
        12/8/1994Sold$100,000$44/sqft
        Source: Public Record Report a problem

        Public tax history

        YearProperty taxesTax assessment
        2025$4,920 +17.2%$351,500 +17.2%
        2024$4,197 $299,800
        2023$4,197 +41.1%$299,800
        2022$2,973 --
        2021$2,973 +6.2%--
        2018$2,800 +25%--
        2017$2,240 -2.1%--
        2016$2,289 --
        2015$2,289 --
        2014$2,289 +4.5%$193,500 +614.8%
        2012$2,191 $27,072
        2011-- $27,072
        2010-- $27,072
        2009-- $27,072
        2008-- $27,072
        2007-- $27,072 +7.5%
        2006-- $25,184
        2005-- $25,184
        2004-- $25,184 +3.6%
        2003-- $24,320 +5.6%
        2002-- $23,040 +4.3%
        2000-- $22,080

        Find assessor info on the county website

        Monthly payment

        Est. payment

        Payment breakdown

        Explore the cost of this home by adjusting the details. Changes won't be saved.
        All calculations are estimates and provided by Zillow, Inc. for informational purposes only. Actual amounts may vary.
        HOA fees may include property taxes on listings classified as Co-Ops. Contact the listing agent and/or owner for fee details.
        Mortgage interest rates are dependent on a number of factors, including credit score, down payment, and repayment length. Interest rate data provided by Zillow Group Marketplace, Inc. as of 1/1/1970 from various mortgage lenders with which we have lead or other similar arrangements; the Estimated Payment is an average of those rates.
        See how much you could borrow to make a competitive offer.

        Climate risks

        Neighborhood: Bustleton

        Getting around

        48 / 100
        Car-Dependent
        42 / 100
        Some Transit
        57 / 100
        Bikeable

        Nearby schools

        GreatSchools rating
        Schools provided by the listing agent
        • Elementary: Anne Frank
        • Middle: C.c.a. Baldi
        • High: George Washington
        • District: Philadelphia City

        Source: Bright MLS. This data may not be complete. We recommend contacting the local school district to confirm school assignments for this home.

        A local agent can set up tours, give advice and negotiate with sellers.

        A local lender can help you make sure your offer is ready when you are.

        Browse local experts

        Similar homes

        Skip to the end of the carouselSkip to the beginning of the carousel