Skip main navigation
Off market
  • $2,391,700

    1213 Firethorne Club Dr, Waxhaw, NC 28173

    6beds
    7,311sqft
    SingleFamily
    Built in 2004
    0.89 Acres Lot
    $2,391,700 Zestimate®
    $327/sqft
    $7,600 Estimated rent

    Home value

    $2,391,700

    $2.22M - $2.58M

    $7,600/mo

    Zestimate® history
    Loading
    Loading...

    Owner options

    List your home for rent

    $7,600/mo

    Rent Zestimate®

    Find your next renter with Zillow Rental Manager. Plus, with online applications, you can quickly screen prospective tenants – for free.

    Learn more

    $7,600/mo

    Rent Zestimate®

    Refinance and save

    $13,904/mo

    Est. payment

    Refinancing to a lower rate could help reduce your monthly payments and save thousands over the life of the loan.

    See today's rates

    $13,904/mo

    Est. payment

    Explore your selling options

    Work with a Zillow partner agent

    Leverage their expertise and Zillow's premium Showcase listings to get your home seen by more buyers.

    Get started

    List with your own agent

    Get your home in front of millions of buyers by listing it on Zillow.

    Learn how to do it

    Sell it yourself

    Take full control of how buyers see your home on Zillow by listing For Sale by Owner (FSBO).

    List your home

    What's special

    Fabulous 2 story basement home in Firethorne CC w/5 car garage! You are greeted at the stunning front doors by a gas lantern. Heart of pine floors on main living areas. Main floor office w/vaulted beamed ceiling & custom built-ins. Bright 2 story great rm w/wall of windows to enjoy the view of the private back yard w/inground salt water pool & stone fireplace. Fabulous cooks kitchen w/huge center island opens to the warm keeping room w/stone detail surrounds, beamed ceiling and built-ins around stone fireplace. Master suite on main floor w/sitting area & fireplace, coffee bar w/mini fridge & huge walk in custom closet. Laundry room to die for! Drop zone. 2nd floor has 4 large bedrooms(one could be bonus rm) w/lrg custom closets and direct bath access. Huge basement/could be 2nd living quarters w/full kitchen & bathroom. Home theater (chairs & equip stay), room for pool table, ping pong & more. Fabulous private yard on golf course. 3 car garage on main level & 2 car tandem lower level.

    This property is not currently displayed as for sale or rent on Zillow. This may be different from what's on other websites or public sources.

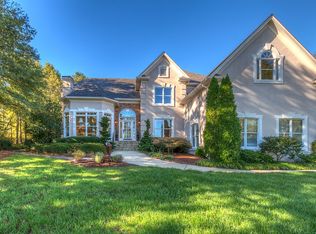
    Facts & features

    Interior

    Bedrooms & bathrooms
    • Bedrooms: 6
    • Bathrooms: 5
    • Full bathrooms: 4
    • 1/2 bathrooms: 1
    Heating
    • Forced air, Heat pump, Electric, Gas
    Cooling
    • Central, Other
    Appliances
    • Included: Dishwasher, Dryer, Freezer, Garbage disposal, Microwave, Range / Oven, Refrigerator, Washer
    • Laundry: Laundry Room, Gas Dryer Hookup, Main Level, Upper Level
    Features
    • Ceiling Fan(s), Wet Bar, Kitchen Island, Pantry, Central Vacuum, Sound System, Walk-In Closet(s), Built-in Features, Tray Ceiling(s), Wired for Data, Open Floorplan, Walk-In Pantry, Basement Shop, Garage Shop
    • Flooring: Tile, Carpet, Concrete, Hardwood
    • Doors: g-Insulated Door(s)
    • Windows: Insulated Windows, Window Treatments
    • Basement: Finished
    • Attic: Pull Down Stairs, Walk-In
    • Has fireplace: Yes
    • Fireplace features: Great Room, Master Bedroom, Gas Log, Kitchen, Recreation Room
    Interior area
    • Total interior livable area: 7,311 sqft
    • Finished area below ground: 447

    Property

    Parking
    • Total spaces: 5
    • Parking features: Garage - Attached
    • Details: 3 car side load on main level and 2 car tandem in lower level
    Features
    • Patio & porch: Terrace
    • Exterior features: Stone
    • Pool features: In Ground
    • Has spa: Yes
    • Spa features: Whirlpool
    • Fencing: Fenced Yard
    Lot
    • Size: 0.89 Acres
    • Features: Private, On Golf Course, Trees
    Details
    • Parcel number: 06240073
    • Zoning: AP2
    • Special conditions: Standard

    Construction

    Type & style
    • Home type: SingleFamily
    • Architectural style: Conventional
    Materials
    • Roof: Composition
    Condition
    • Year built: 2004

    Utilities & green energy

    • Water: City Water, Well Installed

    Community & HOA

    Community
    • Features: Fitness Center
    • Security: Security System, Carbon Monoxide Detector(s)
    HOA
    • Has HOA: Yes
    • HOA fee: $50 monthly
    Location
    • Region: Waxhaw

    Financial & listing details

    • Price per square foot: $327/sqft
    • Tax assessed value: $2,133,200
    • Annual tax amount: $11,362

    Price history

    DateEventPrice
    9/30/2021Sold$1,805,000+1.6%$247/sqft
    Source: Canopy MLS as distributed by MLS GRID #3774257 Report a problem
    8/24/2021Pending sale$1,777,000$243/sqft
    Source: Canopy MLS as distributed by MLS GRID #3774257 Report a problem
    8/19/2021Listed for sale$1,777,000+42.2%$243/sqft
    Source: Canopy MLS as distributed by MLS GRID #3774257 Report a problem
    4/9/2020Sold$1,250,000-3.8%$171/sqft
    Source: Canopy MLS as distributed by MLS GRID #3590003 Report a problem
    2/26/2020Pending sale$1,299,000$178/sqft
    Source: Allen Tate Providence @485 #3590003 Report a problem
    2/10/2020Listed for sale$1,299,000-3%$178/sqft
    Source: Allen Tate Providence @485 #3590003 Report a problem
    5/25/2016Listing removed$1,339,000$183/sqft
    Source: RAS Realty LLC Report a problem
    3/26/2016Listed for sale$1,339,000$183/sqft
    Source: RAS Realty LLC Report a problem

    Public tax history

    YearProperty taxesTax assessment
    2025$11,362 +22.7%$2,133,200 +67.6%
    2024$9,257 -4.8%$1,272,500 -10.3%
    2023$9,726 +12.5%$1,418,800 +15.7%
    2022$8,648 +2.4%$1,226,000
    2021$8,448 -8.4%$1,226,000 +10.3%
    2020$9,227 +1.7%$1,111,600
    2019$9,074 +6.5%$1,111,600
    2018$8,518 $1,111,600
    2017$8,518 -3.7%$1,111,600
    2016$8,846 $1,111,600
    2015$8,846 -6.4%$1,111,600 -19.2%
    2014$9,449 $1,375,440
    2013-- $1,375,440
    2012-- $1,375,440
    2011-- $1,375,440
    2010-- $1,375,440
    2009$9,409 $1,375,440
    2008$9,409 +3.4%$1,375,440 +10%
    2007$9,099 +11.6%$1,250,210
    2006$8,150 $1,250,210 +8.9%
    2005-- $1,147,580 +640.4%
    2004-- $155,000
    2003-- $155,000
    2002-- $155,000
    2001-- $155,000
    2000-- $155,000
    Find assessor info on the county website

    Neighborhood: Marvin

    Nearby schools

    GreatSchools rating
    Schools provided by the listing agent
    • Elementary: Marvin
    • Middle: Marvin Ridge
    • High: Marvin Ridge

    Source: The MLS. This data may not be complete. We recommend contacting the local school district to confirm school assignments for this home.

    Get a cash offer in 3 minutes
    Find out how much your home could sell for in as little as 3 minutes with a no-obligation cash offer.
    Estimated market value
    $2,391,700
    Get a cash offer in 3 minutes
    Find out how much your home could sell for in as little as 3 minutes with a no-obligation cash offer.
    Estimated market value
    $2,391,700