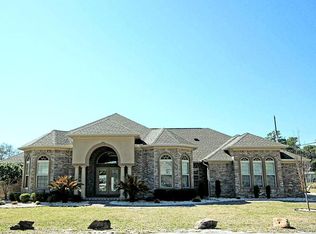
3 bed, 2 bath home with an inground pool in the Forest Heights Subdivision. Featuring Vaulted ceilings, LVP flooring throughout the main level and carpet/tile upstairs. The Main Level Master Bedroom walks-out to a private, patio area with a koi pond. There is an additional bedroom and 1/2 bath on the main level with another bedroom and full bath upstairs. The kitchen is equipped with stainless appliances and butcher block countertops. Step outside to the back yard to enjoy the pool and plenty of outdoor living space. A separate, detached garage/workshop with a full bath, offering excellent flexibility for hobbies, storage, or guest use. Conveniently located near military bases, schools, shopping, dining, and just a short distance to the beaches.
Pending
Price cut: $16K (7/7)
$399,000
1213 Forest Heights Rd, Fort Walton Beach, FL 32547
3beds
1,984sqft
Single Family Residence
Built in 1987
0.33 Acres Lot
$397,300 Zestimate®
$201/sqft
$-- HOA
What's special
Inground poolVaulted ceilingsButcher block countertops
- 105 days
- 245
- 8
Likely to sell faster than
Zillow last checked:
Listing updated:
Listed by:
Justin B Myers,
EXP Realty LLC
Source: ECAOR,MLS#: 1003127
Facts & features
Interior
Bedrooms & bathrooms
- Bedrooms: 3
- Bathrooms: 2
- Full bathrooms: 2
Bedroom
- Level: First
- Area: 169 Square Feet
- Dimensions: 13 x 13
Bedroom
- Level: Second
- Area: 169 Square Feet
- Dimensions: 13 x 13
Primary bathroom
- Level: First
- Area: 182 Square Feet
- Dimensions: 14 x 13
Kitchen
- Level: First
- Area: 156 Square Feet
- Dimensions: 13 x 12
Living room
- Level: First
- Area: 195 Square Feet
- Dimensions: 15 x 13
Heating
- Central
Cooling
- Central Air
Appliances
- Included: Dishwasher, Range Hood, Refrigerator, Electric Water Heater
- Laundry: Washer/Dryer Hookup
Features
- Vaulted Ceiling(s)
- Flooring: Tile, Vinyl, Carpet
- Common walls with other units/homes: No Common Walls
Interior area
- Total structure area: 1,984
- Total interior livable area: 1,984 sqft
Property
Parking
- Total spaces: 5
- Parking features: Detached, See Remarks
- Attached garage spaces: 3
- Has carport: Yes
Features
- Stories: 2
- Patio & porch: Covered, Patio
- Exterior features: Private Yard
- Pool features: In Ground
- Fencing: Privacy
Lot
- Size: 0.33 Acres
- Dimensions: 80 x 180
Details
- Additional structures: Workshop, Yard Building
- Parcel number: 261S2409500002005A
- Zoning description: Resid Single Family
Construction
Type & style
- Home type: SingleFamily
- Architectural style: Contemporary
- Property subtype: Single Family Residence
Materials
- Brick, Vinyl Siding, Wood Siding
- Roof: Shingle
Condition
- Construction Complete
- New construction: No
- Year built: 1987
Utilities & green energy
- Water: Public
Community & HOA
Community
- Subdivision: FOREST HEIGHTS
Location
- Region: Fort Walton Beach
Financial & listing details
- Price per square foot: $201/sqft
- Tax assessed value: $345,342
- Annual tax amount: $2,649
- Date on market: 5/15/2026
- Road surface type: Paved
Estimated market value
$397,300
$377,000 - $417,000
$3,276/mo
Price history
| Date | Event | Price |
|---|---|---|
| 7/27/2026 | Pending sale | $399,000$201/sqft |
Source: | ||
| 7/7/2026 | Price change | $399,000-3.9%$201/sqft |
Source: | ||
| 6/16/2026 | Price change | $415,000-3.3%$209/sqft |
Source: | ||
| 5/29/2026 | Price change | $429,000-2.3%$216/sqft |
Source: | ||
| 5/23/2026 | Price change | $439,000-2.2%$221/sqft |
Source: | ||
| 5/15/2026 | Listed for sale | $449,000+81.8%$226/sqft |
Source: | ||
| 4/18/2017 | Sold | $247,000-8.2%$124/sqft |
Source: Public Record Report a problem | ||
| 12/2/2016 | Listed for sale | $269,000$136/sqft |
Source: World Impact Real Estate #764549 Report a problem | ||
Public tax history
| Year | Property taxes | Tax assessment |
|---|---|---|
| 2025 | $2,650 +3.1% | $255,476 +2.9% |
| 2024 | $2,569 +2.7% | $248,276 +3% |
| 2023 | $2,502 +2.7% | $241,045 +3% |
| 2022 | $2,437 +0.4% | $234,024 +3% |
| 2021 | $2,426 +0.9% | $227,208 +1.4% |
| 2020 | $2,404 +1.3% | $224,071 +2.3% |
| 2019 | $2,373 -12.1% | $219,033 +7.7% |
| 2018 | $2,700 | $203,390 +5.9% |
| 2017 | $2,700 +5.4% | $192,085 +32.6% |
| 2016 | $2,561 +103.4% | $144,898 +0.7% |
| 2015 | $1,259 -1.1% | $143,891 +0.8% |
| 2014 | $1,273 | $142,749 +1.5% |
| 2013 | -- | $140,639 +1.7% |
| 2012 | -- | $138,288 +3% |
| 2011 | -- | $134,260 +1.5% |
| 2010 | -- | $132,276 +2.7% |
| 2009 | -- | $128,798 +0.1% |
| 2008 | -- | $128,669 +3% |
| 2007 | -- | $124,921 +2.5% |
| 2006 | -- | $121,874 +3% |
| 2005 | -- | $118,324 +3% |
| 2004 | -- | $114,878 +1.9% |
| 2003 | -- | $112,736 +2.4% |
| 2002 | -- | $110,094 +1.6% |
| 2001 | -- | $108,360 |
Find assessor info on the county website
Monthly payment
Est. payment
Payment breakdown
Explore the cost of this home by adjusting the details. Changes won't be saved.Climate risks
Neighborhood: Wright
Nearby schools
Schools provided by the listing agent
- Elementary: Longwood
- Middle: Pryor
- High: Choctawhatchee
Source: ECAOR. This data may not be complete. We recommend contacting the local school district to confirm school assignments for this home.