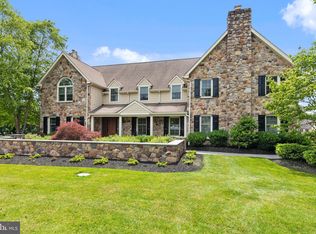
If you're seeking a quiet neighborhood with custom-built homes on large lots in a top-ranked school district, look no further. This Forest Hill colonial home has been refreshed and is waiting for new owners to enjoy its expansive rear yard with an amazing heated, SALTWATER pool this summer. Nestled on an acre of land, this home boasts over 5500 SQ FT of living space. The exterior features beautiful fieldstone with maintenance-free Hardie plank siding, showcasing lush landscaping and hardscaping. The highlight is the serene backyard hosting an 18 x 42 in-ground, heated, saltwater pool and spa with a waterfall, outdoor fireplace, and ample space for a bocce ball court or putting green. Step inside to discover the equally captivating interior. The sunken living room and formal dining room flank the dramatic two-story foyer with a curved staircase. The renovated, light-filled kitchen is a chef's delight, featuring crisp white cabinets, leathered granite counters, a marble-topped center island, and high-end Viking appliances. Don't miss the charming workspace hidden behind a distressed, rolling barn door. The sunken family room offers a wood-burning fireplace with rustic wood ceiling beams. A highlight is the 4-season enclosed porch with flagstone flooring, leading to the amazing rear yard. For your furry friends, there's a designated mudroom with a dog grooming station and an enclosed dog run outside.Upstairs, the owner's retreat features hardwood flooring, two walk-in closets, a sitting room with a fireplace, and a luxurious bath with a jetted tub and stall shower. Three additional uniquely configured bedrooms share an updated hall bath. The finished basement provides 1200 SQ FT of living space, including a bonus "bedroom" and full bath—ideal for hosting guests. Other features include an oversized three-car garage with access to the fenced rear yard. Located near highways, regional rail, parks, trails, and convenient shopping, and within the top-ranked Wissahickon School District, this home is a 10/10 in any market.
Sold for $1,695,000
$1,695,000
1213 Forest Hill Dr, Ambler, PA 19002
4beds
5,540sqft
Single Family Residence
Built in 1986
0.94 Acres Lot
$1,892,500 Zestimate®
$306/sqft
$6,843 Estimated rent
Home value
$1,892,500
$1.78M - $2.02M
$6,843/mo
Zestimate® history
Owner options
List your home for rent
$6,843/mo
Rent Zestimate®
Find your next renter with Zillow Rental Manager. Plus, with online applications, you can quickly screen prospective tenants – for free.
$6,843/mo
Rent Zestimate®
Refinance and save
$10,925/mo
Est. payment
Refinancing to a lower rate could help reduce your monthly payments and save thousands over the life of the loan.
$10,925/mo
Est. payment
Explore your selling options
Work with a Zillow partner agent
Leverage their expertise and Zillow's premium Showcase listings to get your home seen by more buyers.
Get startedList with your own agent
Get your home in front of millions of buyers by listing it on Zillow.
Learn how to do itSell it yourself
Take full control of how buyers see your home on Zillow by listing For Sale by Owner (FSBO).
List your homeWhat's special
Zillow last checked:
Listing updated:
Listed by:
Nicole Miller-DeSantis 215-850-1305,
Coldwell Banker Realty
Bought with:
NON MEMBER, 0225194075
Non Subscribing Office
Source: Bright MLS,MLS#: PAMC2101138
Facts & features
Interior
Bedrooms & bathrooms
- Bedrooms: 4
- Bathrooms: 4
- Full bathrooms: 3
- 1/2 bathrooms: 1
- Main level bathrooms: 1
Basement
- Area: 1250
Heating
- Forced Air, Electric
Cooling
- Central Air, Electric
Appliances
- Included: Electric Water Heater
- Laundry: Main Level
Features
- Breakfast Area, Ceiling Fan(s), Crown Molding, Floor Plan - Traditional, Formal/Separate Dining Room, Kitchen - Gourmet, Kitchen Island, Pantry, Bathroom - Stall Shower, Bathroom - Tub Shower, Upgraded Countertops, Walk-In Closet(s), Bar
- Flooring: Wood
- Basement: Finished
- Number of fireplaces: 1
- Fireplace features: Wood Burning
Interior area
- Total structure area: 5,540
- Total interior livable area: 5,540 sqft
- Finished area above ground: 4,290
- Finished area below ground: 1,250
Property
Parking
- Total spaces: 3
- Parking features: Garage Faces Side, Garage Door Opener, Inside Entrance, Attached, Driveway, On Street
- Attached garage spaces: 3
- Has uncovered spaces: Yes
Accessibility
- Accessibility features: None
Features
- Levels: Two
- Stories: 2
- Patio & porch: Patio
- Exterior features: Extensive Hardscape, Lighting
- Has private pool: Yes
- Pool features: Heated, Private
Lot
- Size: 0.94 Acres
- Dimensions: 210.00 x 0.00
Details
- Additional structures: Above Grade, Below Grade
- Parcel number: 390001259106
- Zoning: R
- Special conditions: Standard
Construction
Type & style
- Home type: SingleFamily
- Architectural style: Colonial
- Property subtype: Single Family Residence
Materials
- HardiPlank Type, Stone
- Foundation: Block
Condition
- New construction: No
- Year built: 1986
Utilities & green energy
- Sewer: Public Sewer
- Water: Public
Community & HOA
Community
- Subdivision: Forest Hill
HOA
- Has HOA: No
Location
- Region: Ambler
- Municipality: LOWER GWYNEDD TWP
Financial & listing details
- Price per square foot: $306/sqft
- Tax assessed value: $532,850
- Annual tax amount: $15,572
- Date on market: 4/19/2024
- Listing agreement: Exclusive Right To Sell
- Inclusions: Washer / Dryer / Refrigerator All In "as Is" Condition
- Exclusions: Personal Items
- Ownership: Fee Simple
Price history
| Date | Event | Price |
|---|---|---|
| 6/14/2024 | Sold | $1,695,000+8.7%$306/sqft |
Source:  Bright MLS #PAMC2101138 Report a problem Bright MLS #PAMC2101138 Report a problem | ||
| 5/31/2024 | Pending sale | $1,560,000$282/sqft |
Source: Bright MLS #PAMC2101138 Report a problem | ||
| 4/19/2024 | Contingent | $1,560,000$282/sqft |
Source: Bright MLS #PAMC2101138 Report a problem | ||
| 4/19/2024 | Listed for sale | $1,560,000-8%$282/sqft |
Source: Bright MLS #PAMC2101138 Report a problem | ||
| 11/20/2023 | Listing removed | -- |
Source: Bright MLS #PAMC2086902 Report a problem | ||
| 10/19/2023 | Listed for sale | $1,695,000+88.3%$306/sqft |
Source: Bright MLS #PAMC2086902 Report a problem | ||
| 12/5/2006 | Sold | $900,000+30648.2%$162/sqft |
Source: Public Record Report a problem | ||
| 9/22/2006 | Sold | $2,927$1/sqft |
Source: Public Record Report a problem | ||
Public tax history
| Year | Property taxes | Tax assessment |
|---|---|---|
| 2025 | $16,370 +7.9% | $532,850 |
| 2024 | $15,178 | $532,850 |
| 2023 | $15,178 +4.5% | $532,850 |
| 2022 | $14,523 +3.4% | $532,850 |
| 2021 | $14,049 +2.7% | $532,850 |
| 2020 | $13,674 +2.3% | $532,850 |
| 2019 | $13,371 +2.4% | $532,850 |
| 2018 | $13,062 +6.9% | $532,850 +2.3% |
| 2017 | $12,223 +2.3% | $520,760 |
| 2016 | $11,948 +2.9% | $520,760 |
| 2015 | $11,616 +0% | $520,760 |
| 2014 | $11,613 | $520,760 |
| 2013 | $11,613 +0.5% | $520,760 |
| 2012 | $11,558 +3.4% | $520,760 |
| 2011 | $11,176 +0.8% | $520,760 |
| 2010 | $11,083 | $520,760 |
| 2009 | $11,083 +1.5% | $520,760 |
| 2008 | $10,921 -0.7% | -- |
| 2007 | $10,997 -0.2% | -- |
| 2006 | $11,021 +4.2% | -- |
| 2005 | $10,578 +4.2% | -- |
| 2004 | $10,150 +7.2% | -- |
| 2003 | $9,468 +2.3% | -- |
| 2002 | $9,252 +3.2% | -- |
| 2000 | $8,963 -1.2% | -- |
| 1999 | $9,068 | -- |
Find assessor info on the county website
Neighborhood: 19002
Nearby homes
- $1,355,6004 bd3 ba3.8k sqft1209 Forest Hill Dr, Ambler, PA 19002Off Market
- $2,180,5005 bd4 ba5.2k sqft1217 Forest Hill Dr, Ambler, PA 19002Off Market
- $1,577,5005 bd4 ba5.2k sqft1217 Forrest Hill Dr, Ambler, PA 19002Off Market
- $1,445,2006 bd6 ba4.7k sqft713 Willow Run Rd, Lower Gwynedd, PA 19002Off Market
- $1,694,0005 bd3 ba5.9k sqft1222 Forest Hill Dr, Lower Gwynedd, PA 19002Off Market
- $1,603,2004 bd5 ba4.3k sqft714 Fox Hollow Rd, Lower Gwynedd, PA 19002Off Market
- $1,798,1006 bd7 ba6.1k sqft717 Willow Run Rd, Lower Gwynedd, PA 19002Off Market
- $1,563,1004 bd4 ba4.5k sqft1218 Forest Hill Dr, Ambler, PA 19002Off Market
Nearby schools
GreatSchools rating
- 10/10Shady Grove El SchoolGrades: K-5Distance: 2.6 mi
- 8/10Wissahickon Middle SchoolGrades: 6-8Distance: 1.2 mi
- 9/10Wissahickon Senior High SchoolGrades: 9-12Distance: 1 mi
Schools provided by the listing agent
- Elementary: Shady Grove
- Middle: Wissahickon
- High: Wissahickon Senior
- District: Wissahickon
Source: Bright MLS. This data may not be complete. We recommend contacting the local school district to confirm school assignments for this home.
Get a cash offer in 3 minutes
Find out how much your home could sell for in as little as 3 minutes with a no-obligation cash offer.
Estimated market value
$1,892,500
Get a cash offer in 3 minutes
Find out how much your home could sell for in as little as 3 minutes with a no-obligation cash offer.
Estimated market value
$1,892,500
- Pennsylvania
- Montgomery County
- Ambler
- 19002
- 1213 Forest Hill Dr
Nearby cities
Nearby neighborhoods
Nearby zip codes
Other Ambler Topics
