Skip main navigation
Off market
  • $1,878,700

    1213 Foxcrest Dr, Park City, UT 84098

    4beds
    3,555sqft
    Single Family Residence
    Built in 2001
    6,534 Square Feet Lot
    $1,878,700 Zestimate®
    $528/sqft
    $3,983 Estimated rent

    Home value

    $1,878,700

    $1.62M - $2.20M

    $3,983/mo

    Zestimate® history
    Loading
    Loading...

    Owner options

    List your home for rent

    $3,983/mo

    Rent Zestimate®

    Find your next renter with Zillow Rental Manager. Plus, with online applications, you can quickly screen prospective tenants – for free.

    Learn more

    $3,983/mo

    Rent Zestimate®

    Refinance and save

    $10,663/mo

    Est. payment

    Refinancing to a lower rate could help reduce your monthly payments and save thousands over the life of the loan.

    See today's rates

    $10,663/mo

    Est. payment

    Explore your selling options

    Work with a Zillow partner agent

    Leverage their expertise and Zillow's premium Showcase listings to get your home seen by more buyers.

    Get started

    List with your own agent

    Get your home in front of millions of buyers by listing it on Zillow.

    Learn how to do it

    Sell it yourself

    Take full control of how buyers see your home on Zillow by listing For Sale by Owner (FSBO).

    List your home

    What's special

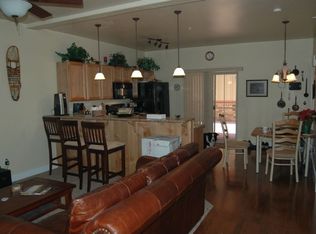
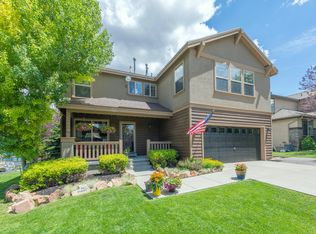
    Impeccably maintained home in the very popular Sun Meadow neighborhood of Park City, located near recreation, Trailside Park and Trailside Elementary. Neighborhood trails provide residents with enviable access to world class mountain biking, hiking and skate skiing in the dedicated Round Valley open space- all just steps out the door. Welcoming main level with two expansive living spaces, newer carpet, hardwood floors, gas fireplace, sunny exposure and mountain views. Upgraded kitchen with granite counters, stainless appliances. Fenced, fully landscaped yard is surrounded by mature trees, and features a spacious deck off kitchen and dining area - perfect for entertaining. Four large bedrooms, plus bonus office/exercise area upstairs. Master and guest bath upstairs have been fully updated with custom tile and new fixtures. Some newer, energy efficient windows have been installed in home. Laundry and mudroom on main level. Two car garage and plentiful storage throughout home.

    This property is not currently displayed as for sale or rent on Zillow. This may be different from what's on other websites or public sources.

    Zillow last checked:

    Listing updated:

    Listed by:

    Quinn Eichner 435-640-1854,

    Summit Sotheby's International Realty

    Bought with:

    Brandon Ashby, 6346541PB00

    Look Ahead Real Estate

    Source: PCBR,MLS#: 11805172MLS Logo

    Facts & features

    Interior

    Bedrooms & bathrooms
    • Bedrooms: 4
    • Bathrooms: 3
    • Full bathrooms: 2
    • 1/2 bathrooms: 1
    Heating
    • Forced Air, Furnace, Natural Gas, Zoned
    Appliances
    • Included: Dishwasher, Disposal, Freezer, Gas Range, Microwave, Refrigerator, Washer, Gas Water Heater, Water Softener Owned
    • Laundry: Washer Hookup, Electric Dryer Hookup
    Features
    • Storage, Pantry
    • Flooring: Tile, Wood
    • Basement: Crawl Space
    • Number of fireplaces: 1
    • Fireplace features: Gas
    Interior area
    • Total structure area: 3,555
    • Total interior livable area: 3,555 sqft

    Property

    Parking
    • Total spaces: 2
    • Parking features: Guest, Garage Door Opener
    • Garage spaces: 2
    Features
    • Fencing: Partial
    • Has view: Yes
    • View description: Mountain(s)
    Lot
    • Size: 6,534 Square Feet
    • Features: Adjacent Common Area Land, Level
    Details
    • Additional structures: None
    • Parcel number: SSS4529

    Construction

    Type & style
    • Home type: SingleFamily
    • Architectural style: Traditional
    • Property subtype: Single Family Residence
    Materials
    • Stone, Stucco, Wood Siding
    • Foundation: Concrete Perimeter
    • Roof: Asphalt,Shingle
    Condition
    • New construction: No
    • Year built: 2001

    Utilities & green energy

    • Sewer: Public Sewer
    • Water: Public
    • Utilities for property: Electricity Connected, Natural Gas Connected

    Community & HOA

    Community
    • Security: Smoke Alarm
    • Subdivision: Sun Meadow
    HOA
    • Has HOA: Yes
    • Amenities included: Other
    • Services included: Com Area Taxes, Insurance, Maintenance Structure, Maintenance Grounds, Management Fees
    • HOA fee: $40 monthly
    • HOA phone: 801-571-5597
    Location
    • Region: Park City

    Financial & listing details

    • Price per square foot: $528/sqft
    • Annual tax amount: $3,792
    • Date on market: 8/16/2018
    • Cumulative days on market: 54 days
    • Listing terms: Cash,Conventional
    • Electric utility on property: Yes
    • Road surface type: Paved

    Price history

    Price history is unavailable.

    Public tax history

    Tax history is unavailable.

    Neighborhood: East Basin

    Nearby schools

    GreatSchools rating
    Get a cash offer in 3 minutes
    Find out how much your home could sell for in as little as 3 minutes with a no-obligation cash offer.
    Estimated market value
    $1,878,700
    Get a cash offer in 3 minutes
    Find out how much your home could sell for in as little as 3 minutes with a no-obligation cash offer.
    Estimated market value
    $1,878,700