Skip main navigation
Off market
  • $421,500

    1213 Franklin Ln, Buffalo Grove, IL 60089

    3beds
    1,730sqft
    Townhouse
    Built in 1976
    -- sqft lot
    $421,500 Zestimate®
    $244/sqft
    $3,071 Estimated rent

    Home value

    $421,500

    $400,000 - $443,000

    $3,071/mo

    Zestimate® history
    Loading
    Loading...

    Owner options

    List your home for rent

    $3,071/mo

    Rent Zestimate®

    Find your next renter with Zillow Rental Manager. Plus, with online applications, you can quickly screen prospective tenants – for free.

    Learn more

    $3,071/mo

    Rent Zestimate®

    Refinance and save

    $3,577/mo

    Est. payment

    Refinancing to a lower rate could help reduce your monthly payments and save thousands over the life of the loan.

    See today's rates

    $3,577/mo

    Est. payment

    Explore your selling options

    Work with a Zillow partner agent

    Leverage their expertise and Zillow's premium Showcase listings to get your home seen by more buyers.

    Get started

    List with your own agent

    Get your home in front of millions of buyers by listing it on Zillow.

    Learn how to do it

    Sell it yourself

    Take full control of how buyers see your home on Zillow by listing For Sale by Owner (FSBO).

    List your home

    What's special

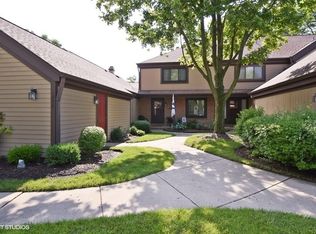
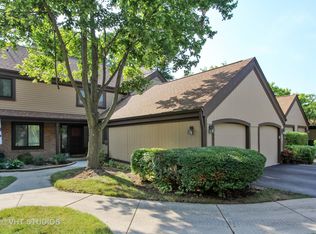
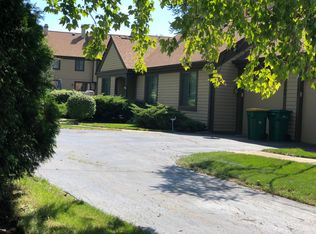
    Beautifully updated Oakwood Model in Award-winning School District 96 and STEVENSON! Contemporary Brick foyer opens to stunning Kitchen with Granite Counters and Backsplash, Stainless Steel Appliances. Exquisite Hardwood Floors on first floor along with Slate in laundry room and foyer. 3 good-size Bedrooms, all with Ceiling Fans. Spacious Master Bedroom with built-in Cabinetry and French Doors along with new updated Master Bath with new Vanity and Tile. 2nd Bath is fully updated with new Vanity and Marble throughout, with rain shower. Living Room is complete with Plantation Shutters and built-in Shelving. Large Family Room opens to Patio. Newer Windows, freshly painted, updated Lighting, with high end features. Separate Laundry Room with front load Washer and Dryer and sitting area. 1 car Garage and Brick Paver Patio for relaxation and BBQ. Spacious finished Basement with built-in shelving, with all wiring concealed. Well serviced mechanicals and private patio. Enjoy the Clubhouse with Outdoor Pool all summer. All your buyer needs to do is move in!!! Everything has been done!

    This property is off market, which means it's not currently listed for sale or rent on Zillow. This may be different from what's available on other websites or public sources.

    Facts & features

    Interior

    Bedrooms & bathrooms
    • Bedrooms: 3
    • Bathrooms: 3
    • Full bathrooms: 2
    • 1/2 bathrooms: 1
    Heating
    • Forced air, Gas
    Cooling
    • Central
    Appliances
    • Included: Dishwasher, Dryer, Garbage disposal, Microwave, Range / Oven, Refrigerator, Washer
    Features
    • Flooring: Carpet, Hardwood, Slate
    • Basement: Finished
    Interior area
    • Total interior livable area: 1,730 sqft

    Property

    Parking
    • Total spaces: 1
    • Parking features: Garage - Attached
    Details
    • Parcel number: 1530408038

    Construction

    Type & style
    • Home type: Townhouse
    Materials
    • Roof: Asphalt
    Condition
    • Year built: 1976

    Utilities & green energy

    • Sewer: Sewer-Public

    Community & HOA

    HOA
    • Has HOA: Yes
    • HOA fee: $358 monthly
    Location
    • Region: Buffalo Grove

    Financial & listing details

    • Price per square foot: $244/sqft
    • Tax assessed value: $302,398
    • Annual tax amount: $8,471

    Price history

    DateEventPrice
    2/28/2020Sold$290,000-6.1%$168/sqft
    Source: MRED as distributed by MLS GRID #10591656 Report a problem
    2/28/2020Listed for sale$308,999$179/sqft
    Source: RE/MAX Suburban #10591656 Report a problem
    1/19/2020Pending sale$308,999$179/sqft
    Source: RE/MAX Suburban #10591656 Report a problem
    12/12/2019Listed for sale$308,999+17%$179/sqft
    Source: RE/MAX Suburban #10591656 Report a problem
    9/17/2004Sold$264,000$153/sqft
    Source: Public Record Report a problem

    Public tax history

    YearProperty taxesTax assessment
    2024$8,471 +3.1%$109,055 +8.2%
    2023$8,218 +3.3%$100,789 +6%
    2022$7,955 -9.9%$95,102 +9.4%
    2021$8,827 +3.7%$86,910 +0.7%
    2020$8,517 +1.4%$86,266 +0.4%
    2019$8,396 +24.4%$85,948 +18.5%
    2018$6,747 $72,521 +2.4%
    2017$6,747 +4.9%$70,828 +4.4%
    2016$6,434 -4%$67,823 +6.9%
    2015$6,704 +2.5%$63,428 -0.2%
    2014$6,543 +1.4%$63,585 -0.2%
    2012$6,454 +2.2%$63,713 -9.8%
    2011$6,317 -19.6%$70,674 -27.1%
    2010$7,859 +2.2%$96,906 -5.3%
    2009$7,692 +8.8%$102,276 +5.7%
    2008$7,069 +8.8%$96,756 +10.7%
    2006$6,498 +7.3%$87,409
    2005$6,055 +9.8%--
    2004$5,514 +8.8%--
    2003$5,067 +8.7%--
    2002$4,660 +10.2%--
    2001$4,227 +5.7%$62,328 +8.7%
    2000$3,999 $57,342
    Find assessor info on the county website

    Neighborhood: 60089

    Nearby schools

    GreatSchools rating
    Schools provided by the listing agent
    • Elementary: Kildeer Countryside Elementary S
    • Middle: Woodlawn Middle School
    • High: Adlai E Stevenson High School

    Source: The MLS. This data may not be complete. We recommend contacting the local school district to confirm school assignments for this home.

    Get a cash offer in 3 minutes
    Find out how much your home could sell for in as little as 3 minutes with a no-obligation cash offer.
    Estimated market value
    $421,500
    Get a cash offer in 3 minutes
    Find out how much your home could sell for in as little as 3 minutes with a no-obligation cash offer.
    Estimated market value
    $421,500