BEAUTIFULLY UPDATED! MINUTES TO DOWNTOWN! HUGE LOT OVER HALF AN ACRE! NEW ROOF! Beautifully updated and nestled on an oversized, heavily treed lot just over half an acre, this charming 4-bedroom, 2-bath home in Weatherford offers the perfect blend of style and functionality. Curb appeal abounds with Hardi Plank siding and a welcoming covered front porch. Step through the wrought iron front door into a light-filled interior featuring soft contemporary tones, recessed lighting, and wood-look LVP flooring throughout.
The renovated kitchen is a chef’s dream, complete with a center island and breakfast bar, a large single-basin sink, walk-in pantry, and beautiful butcher block countertops. The spacious living room boasts a dramatic tray ceiling, a stunning floor-to-ceiling wood-burning fireplace with mantle, and custom built-in shelving.
The split-bedroom layout offers privacy, with the vaulted master suite featuring a beautifully remodeled ensuite bath that includes a dual sink vanity, stand-alone garden tub, and separate shower. Even the laundry room has been upgraded with granite counters, cabinetry, and windows.
Additional improvements include recently replaced front and back doors, a concrete covered carport, and a brand-new roof and gutters (just weeks old!). Enjoy the outdoors from the oversized covered patio, with a 12x12 storage shed and room to roam. Conveniently located near Downtown Weatherford, N Main St, and Peaster Hwy, with shopping and dining just minutes away.
Sold
Price Unknown
1213 Franklin St, Weatherford, TX 76086
4beds
1,568sqft
Single Family Residence
Built in ----
0.63 Acres Lot
$336,800 Zestimate®
$--/sqft
$2,079 Estimated rent
Home value
$336,800
$310,000 - $367,000
$2,079/mo
Zestimate® history
Owner options
List your home for rent
$2,079/mo
Rent Zestimate®
Find your next renter with Zillow Rental Manager. Plus, with online applications, you can quickly screen prospective tenants – for free.
$2,079/mo
Rent Zestimate®
Refinance and save
Refinancing to a lower rate could help reduce your monthly payments and save thousands over the life of the loan.
Explore your selling options
Work with a Zillow partner agent
Leverage their expertise and Zillow's premium Showcase listings to get your home seen by more buyers.
Get startedList with your own agent
Get your home in front of millions of buyers by listing it on Zillow.
Learn how to do itSell it yourself
Take full control of how buyers see your home on Zillow by listing For Sale by Owner (FSBO).
List your homeWhat's special
Wood-burning fireplaceOversized covered patioCustom built-in shelvingGranite countersVaulted master suiteTray ceilingRenovated kitchen
Zillow last checked:
Listing updated:
Listed by:
Charles Brown 0606840 972-827-8943,
Keller Williams Realty 817-329-8850,
Matt Martin 0639138 817-694-9320,
Keller Williams Realty
Bought with:
James Stephens
Realty World Professionals
Source: NTREIS,MLS#: 21017459
Facts & features
Interior
Bedrooms & bathrooms
- Bedrooms: 4
- Bathrooms: 2
- Full bathrooms: 2
Primary bedroom
- Features: Ceiling Fan(s), Dual Sinks, En Suite Bathroom, Garden Tub/Roman Tub, Separate Shower, Walk-In Closet(s)
- Level: First
- Dimensions: 16 x 12
Bedroom
- Features: Ceiling Fan(s), Split Bedrooms
- Level: First
- Dimensions: 13 x 11
Bedroom
- Features: Ceiling Fan(s), Split Bedrooms
- Level: First
- Dimensions: 13 x 11
Bedroom
- Features: Ceiling Fan(s), Split Bedrooms
- Level: First
- Dimensions: 13 x 12
Breakfast room nook
- Features: Eat-in Kitchen
- Level: First
- Dimensions: 14 x 4
Kitchen
- Features: Breakfast Bar, Built-in Features, Eat-in Kitchen, Kitchen Island, Pantry, Solid Surface Counters, Walk-In Pantry
- Level: First
- Dimensions: 14 x 12
Living room
- Features: Built-in Features, Ceiling Fan(s), Fireplace
- Level: First
- Dimensions: 19 x 14
Utility room
- Features: Built-in Features, Utility Room
- Level: First
- Dimensions: 12 x 7
Heating
- Central, Electric, Fireplace(s)
Cooling
- Central Air, Ceiling Fan(s), Electric
Appliances
- Included: Dishwasher, Electric Range, Electric Water Heater, Disposal, Microwave
- Laundry: Washer Hookup, Electric Dryer Hookup, Laundry in Utility Room
Features
- Double Vanity, Eat-in Kitchen, Granite Counters, High Speed Internet, Kitchen Island, Pantry, Cable TV, Vaulted Ceiling(s)
- Flooring: Luxury Vinyl Plank
- Windows: Window Coverings
- Has basement: No
- Number of fireplaces: 1
- Fireplace features: Living Room, Stone, Wood Burning
Interior area
- Total interior livable area: 1,568 sqft
Property
Parking
- Total spaces: 2
- Parking features: Attached Carport, Concrete, Covered
- Carport spaces: 2
Features
- Levels: One
- Stories: 1
- Patio & porch: Awning(s), Rear Porch, Front Porch, Patio, Covered
- Exterior features: Awning(s), Rain Gutters, Storage
- Pool features: None
- Fencing: None
Lot
- Size: 0.63 Acres
- Features: Back Yard, Lawn, Level, Many Trees, Subdivision
Details
- Additional structures: Shed(s), Storage
- Parcel number: R000003860
Construction
Type & style
- Home type: SingleFamily
- Architectural style: Traditional,Detached
- Property subtype: Single Family Residence
Materials
- Foundation: Pillar/Post/Pier, Slab
- Roof: Composition,Flat,Shingle
Utilities & green energy
- Sewer: Public Sewer
- Water: Public
- Utilities for property: Electricity Available, Sewer Available, Water Available, Cable Available
Community & HOA
Community
- Features: Curbs
- Security: Smoke Detector(s)
- Subdivision: Carters
HOA
- Has HOA: No
Location
- Region: Weatherford
Financial & listing details
- Tax assessed value: $269,780
- Annual tax amount: $5,347
- Date on market: 7/31/2025
- Cumulative days on market: 79 days
- Listing terms: Cash,Conventional,FHA,VA Loan
- Exclusions: Curtains (Rod remain), TVs and Mounts
- Electric utility on property: Yes
- Road surface type: Dirt
Price history
| Date | Event | Price |
|---|---|---|
| 11/19/2025 | Sold | -- |
Source: NTREIS #21017459 Report a problem | ||
| 10/27/2025 | Pending sale | $324,900$207/sqft |
Source: NTREIS #21017459 Report a problem | ||
| 10/20/2025 | Contingent | $324,900$207/sqft |
Source: NTREIS #21017459 Report a problem | ||
| 9/3/2025 | Price change | $324,900-5.8%$207/sqft |
Source: NTREIS #21017459 Report a problem | ||
| 7/31/2025 | Listed for sale | $344,900+115.6%$220/sqft |
Source: NTREIS #21017459 Report a problem | ||
| 5/25/2023 | Sold | -- |
Source: NTREIS #20298629 Report a problem | ||
| 5/16/2023 | Pending sale | $160,000$102/sqft |
Source: NTREIS #20298629 Report a problem | ||
| 5/11/2023 | Contingent | $160,000$102/sqft |
Source: NTREIS #20298629 Report a problem | ||
| 4/24/2023 | Listed for sale | $160,000$102/sqft |
Source: NTREIS #20298629 Report a problem | ||
| 4/19/2023 | Contingent | $160,000$102/sqft |
Source: NTREIS #20298629 Report a problem | ||
| 4/13/2023 | Listed for sale | $160,000$102/sqft |
Source: NTREIS #20298629 Report a problem | ||
Public tax history
| Year | Property taxes | Tax assessment |
|---|---|---|
| 2025 | $3,681 -14.6% | $269,780 -2.8% |
| 2024 | $4,311 +123.8% | $277,420 +176.6% |
| 2023 | $1,927 +501.8% | $100,290 +14.1% |
| 2022 | $320 +1.9% | $87,900 |
| 2021 | $314 +2% | $87,900 +17.2% |
| 2020 | $308 +0.8% | $74,980 |
| 2019 | $305 +1.8% | $74,980 +12.5% |
| 2018 | $300 +4.4% | $66,660 |
| 2017 | $287 +2.5% | $66,660 +20.2% |
| 2016 | $280 +3% | $55,450 |
| 2015 | $272 | $55,450 +7% |
| 2014 | $272 | $51,810 |
| 2013 | -- | $51,810 |
| 2012 | -- | $51,810 |
| 2011 | -- | $51,810 +9.2% |
| 2010 | -- | $47,430 |
| 2009 | -- | $47,430 |
| 2008 | -- | -- |
| 2007 | -- | -- |
| 2006 | -- | -- |
| 2004 | -- | $42,900 +10% |
| 2003 | -- | $39,000 +10% |
| 2002 | -- | $35,450 +10% |
| 2001 | -- | $32,230 |
| 2000 | -- | $32,230 |
| 1999 | -- | -- |
Find assessor info on the county website
Neighborhood: 76086
Nearby homes
- $173,000-- bd-- ba1k sqft1207 Franklin St, Weatherford, TX 76086Off Market
- $189,600-- bd-- ba1.2k sqft1215 Franklin St, Weatherford, TX 76086Off Market
- $226,0003 bd1 ba1.2k sqft303 W 4th St, Weatherford, TX 76086Off Market
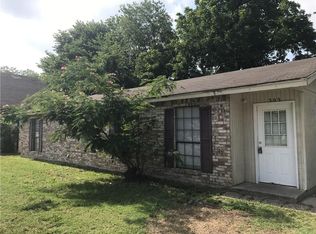
- $199,900-- bd-- ba952 sqft1205 Franklin St, Weatherford, TX 76086Off Market
- $297,380-- bd-- ba-- sqft323 W 4th St, Weatherford, TX 76086Off Market
- $233,900-- bd-- ba1.1k sqft300 W 4th St, Weatherford, TX 76086Off Market
- $351,7004 bd2 ba2.2k sqft309 Bay Hill Ct, Aledo, TX 76008Off Market
- $254,200-- bd-- ba1.4k sqft309 W 4th St, Weatherford, TX 76086Off Market
Nearby schools
GreatSchools rating
- 5/10Seguin Elementary SchoolGrades: PK-5Distance: 0.8 mi
- 5/10Tison Middle SchoolGrades: 6-8Distance: 3.7 mi
- 4/10Weatherford High SchoolGrades: 9-12Distance: 3.4 mi
Schools provided by the listing agent
- Elementary: Seguin
- Middle: Tison
- High: Weatherford
- District: Weatherford ISD
Source: NTREIS. This data may not be complete. We recommend contacting the local school district to confirm school assignments for this home.
Get a cash offer in 3 minutes
Find out how much your home could sell for in as little as 3 minutes with a no-obligation cash offer.
Estimated market value
$336,800
Get a cash offer in 3 minutes
Find out how much your home could sell for in as little as 3 minutes with a no-obligation cash offer.
Estimated market value
$336,800
- Texas
- Parker County
- Weatherford
- 76086
- 1213 Franklin St
