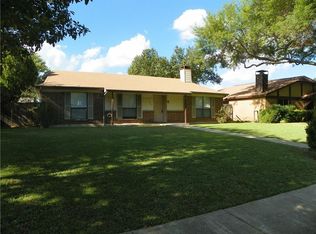
Great updated property in Northlake Estates! Three bedrooms and two full baths. From the drive-up, you will notice the brightly colored accents, front door, and the oversized yard. Even the backyard is spacious and large enough for a pool if desired. Once you step inside, you notice updated flooring in warm wood-like tones and a floor-to-ceiling brick fireplace with a wood mantel. Freshly painted walls and white trim throughout. The beautiful living room opens to the large, open eat-in kitchen with newly painted cabinets, updated appliances, and new countertops! The floor plan is really open for a home built in 1983. Each bedroom is equipped with a ceiling fan, and both bathrooms have been updated. The garage has been converted and has an air-cooling system, making it perfect for storage, an exercise room, or a craft space. In the outdoor area, you will notice a play area and storage shed. Everything you need is at hand!
For sale
$269,900
1213 Frio Ln, Garland, TX 75040
3beds
1,676sqft
Single Family Residence
Built in 1983
7,056 Square Feet Lot
$-- Zestimate®
$161/sqft
$-- HOA
What's special
Brightly colored accentsPlay areaStorage shedUpdated appliancesNewly painted cabinetsNew countertopsLarge open eat-in kitchen
- 5 days
- 382
- 52
Likely to sell faster than
Zillow last checked:
Listing updated:
Listed by:
Mollie Hancock 0466383 972-978-1710,
Coldwell Banker Apex, REALTORS 972-208-8797
Source: NTREIS,MLS#: 21374344
Facts & features
Interior
Bedrooms & bathrooms
- Bedrooms: 3
- Bathrooms: 2
- Full bathrooms: 2
Primary bedroom
- Level: First
- Dimensions: 12 x 18
Bedroom
- Level: First
- Dimensions: 10 x 10
Bedroom
- Level: First
- Dimensions: 10 x 10
Primary bathroom
- Level: First
- Dimensions: 1 x 1
Den
- Level: First
- Dimensions: 14 x 15
Other
- Level: First
- Dimensions: 1 x 1
Kitchen
- Level: First
- Dimensions: 12 x 14
Laundry
- Level: First
- Dimensions: 7 x 3
Living room
- Level: First
- Dimensions: 15 x 20
Office
- Level: First
- Dimensions: 8 x 15
Heating
- Central, Electric
Cooling
- Central Air, Ceiling Fan(s), Electric
Appliances
- Included: Dishwasher, Electric Oven, Electric Range, Disposal
Features
- Eat-in Kitchen, High Speed Internet, Paneling/Wainscoting, Cable TV
- Flooring: Carpet, Vinyl
- Has basement: No
- Number of fireplaces: 1
- Fireplace features: Heatilator, Masonry, Wood Burning
Interior area
- Total interior livable area: 1,676 sqft
Video & virtual tour
Property
Parking
- Parking features: Converted Garage
Features
- Levels: One
- Stories: 1
- Pool features: None
Lot
- Size: 7,056 Square Feet
- Features: Back Yard, Lawn, Landscaped, Subdivision, Few Trees
Details
- Parcel number: 26404520050470000
Construction
Type & style
- Home type: SingleFamily
- Architectural style: Traditional,Detached
- Property subtype: Single Family Residence
Materials
- Brick
- Foundation: Slab
- Roof: Composition
Condition
- Resale
- Year built: 1983
Utilities & green energy
- Sewer: Public Sewer
- Water: Public
- Utilities for property: Sewer Available, Water Available, Cable Available
Community & HOA
Community
- Features: Curbs
- Security: Security System
- Subdivision: Northlake Estates
HOA
- Has HOA: No
Location
- Region: Garland
Financial & listing details
- Price per square foot: $161/sqft
- Tax assessed value: $312,100
- Annual tax amount: $7,474
- Date on market: 9/4/2026
- Cumulative days on market: 6 days
- Road surface type: Asphalt
Estimated market value
Not available
Estimated sales range
Not available
Not available
Price history
| Date | Event | Price |
|---|---|---|
| 9/4/2026 | Listed for sale | $269,900+42.1%$161/sqft |
Source: NTREIS #21374344 Report a problem | ||
| 7/20/2018 | Sold | -- |
Source: Agent Provided Report a problem | ||
| 7/8/2018 | Pending sale | $189,999$113/sqft |
Source: Simply Smart Realty Group #13839032 Report a problem | ||
| 5/10/2018 | Listed for sale | $189,999$113/sqft |
Source: Simply Smart Realty Group #13839032 Report a problem | ||
| 4/25/2018 | Listing removed | $1,575$1/sqft |
Source: Owner Report a problem | ||
| 4/5/2018 | Sold | -- |
Source: Agent Provided Report a problem | ||
| 3/30/2018 | Price change | $1,575-1.6%$1/sqft |
Source: Owner Report a problem | ||
| 3/12/2018 | Price change | $1,600+3.2%$1/sqft |
Source: Owner Report a problem | ||
| 3/4/2018 | Listed for rent | $1,550+19.7%$1/sqft |
Source: Owner Report a problem | ||
| 6/25/2014 | Listing removed | $1,295$1/sqft |
Source: Owner Report a problem | ||
| 6/23/2014 | Listed for rent | $1,295$1/sqft |
Source: Owner Report a problem | ||
Public tax history
| Year | Property taxes | Tax assessment |
|---|---|---|
| 2025 | $1,333 +9.9% | $312,100 |
| 2024 | $1,214 +7.5% | $312,100 +3.8% |
| 2023 | $1,129 +3.5% | $300,550 +13.6% |
| 2022 | $1,091 +3.4% | $264,530 +23.7% |
| 2021 | $1,055 -0.2% | $213,830 |
| 2020 | $1,057 +8.8% | $213,830 +13.9% |
| 2019 | $971 -10.1% | $187,710 +14.1% |
| 2018 | $1,080 -73.2% | $164,470 +15.2% |
| 2017 | $4,028 +22.1% | $142,760 +22% |
| 2016 | $3,299 +48.8% | $117,020 +13.4% |
| 2015 | $2,217 | $103,210 +22% |
| 2014 | $2,217 | $84,570 |
| 2013 | -- | -- |
| 2012 | -- | -- |
| 2011 | -- | -- |
| 2010 | -- | -- |
| 2009 | -- | -- |
| 2008 | -- | -- |
| 2007 | -- | -- |
| 2005 | -- | -- |
| 2004 | -- | -- |
| 2003 | -- | -- |
| 2002 | -- | -- |
| 2001 | -- | -- |
Find assessor info on the county website
Monthly payment
Est. payment
Payment breakdown
Explore the cost of this home by adjusting the details. Changes won't be saved.Climate risks
Neighborhood: 75040
Nearby schools
Schools provided by the listing agent
- District: Garland ISD
Source: NTREIS. This data may not be complete. We recommend contacting the local school district to confirm school assignments for this home.
Similar homes
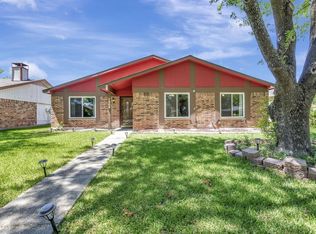
- $265,0003 bd2 ba1.4k sqft1828 Angelina Dr, Garland, TX 75040For Sale
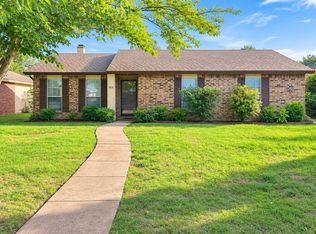 MLS ID #21341342, Lindsay Contreras. NTREIS
 - $259,0003 bd2 ba1.3k sqft1305 Blanco Ln, Garland, TX 75040For Sale
 MLS ID #21339231, Bobbie Jo Glover. NTREIS
 - $300,0003 bd2 ba1.7k sqft626 Echo Dr, Garland, TX 75040For Sale
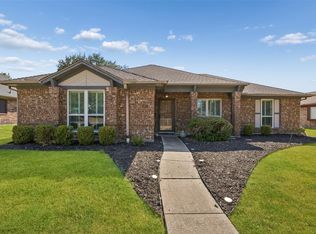 MLS ID #21380672, Casi Fricks. NTREIS
 - $245,0003 bd2 ba1.2k sqft1502 Deepwood Dr, Garland, TX 75040For Sale
 MLS ID #21372951, German Valenzuela. NTREIS
