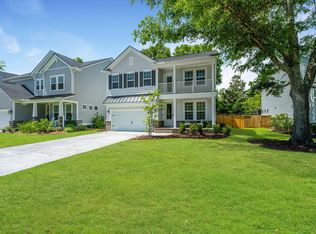
Welcome to this stunning 4-bedroom, 3.5-bath home located in the highly desirable Bentley Park community. Offering elegant design, generous living spaces, and upscale finishes throughout, this home perfectly blends comfort and sophistication.A charming front porch with room for seating creates a warm welcome and inviting curb appeal. Step inside to find a gorgeous formal dining room to the left, bathed in natural light from numerous windows--an ideal setting for hosting gatherings or enjoying special occasions.Further into the home, the spacious great room seamlessly combines the living room, dining area, and kitchen into one cohesive and functional space.The living area is expansive, highlighted by a beautiful fireplace that serves as a striking focal point. Warm wooden floors, upscale modern fixtures, and abundant natural light create an atmosphere that feels airy, fresh, and inviting.The chef's kitchen is designed to impress, featuring abundant counter and cabinet space, an oversized island with seating, granite countertops, stainless steel appliances including a gas cooktop and built-in double oven, and a pantry for added storage. Whether entertaining or preparing everyday meals, this kitchen delivers both style and functionality.The first-floor primary suite offers a private retreat, complete with a spacious layout, a large double-sink vanity with quartz countertops, ample storage, a walk-in tile shower, and a generous walk-in closet. Upstairs, a large loft at the top of the stairs provides flexible space--perfect for a second living room, media area, or playroom. The second primary suite offers additional comfort and privacy, while two well-sized secondary bedrooms share access to the third full bath. The home has an abundant amount of storage space both in the house and garage as well as each bedroom has its own walk in closet. Outdoor living is just as impressive. A screened-in porch with room for seating provides a relaxing place to unwind, with an additional patio just beyond--ideal for grilling or entertaining. The fenced backyard also features an outdoor shower, perfect after a day at the beach. A two-car garage adds convenience and additional storage.Located in the heart of Mount Pleasant, this home places you just minutes from exceptional shopping and dining, the waterfront charm of Shem Creek, the scenic views at Mount Pleasant Memorial Waterfront Park, and only a short drive to historic downtown Charleston.This exceptional home offers the perfect combination of luxury, space, and prime location--don't miss the opportunity to make it yours. Use preferred lender to buy this home and receive an incentive towards your closing costs!
Closed
Zillow last checked:
Listing updated:
Bought with:
William Means Real Estate, LLC
Source: CTMLS,MLS#: 26004830
Price history
| Date | Event | Price |
|---|---|---|
| 7/30/2026 | Sold | $1,115,000-3%$378/sqft |
Source:  CTMLS #26004830 Report a problem CTMLS #26004830 Report a problem | ||
| 6/16/2026 | Price change | $1,149,000-0.5%$389/sqft |
Source: CTMLS #26004830 Report a problem | ||
| 6/1/2026 | Price change | $1,155,000-6.9%$391/sqft |
Source: CTMLS #26004830 Report a problem | ||
| 4/6/2026 | Price change | $1,240,000-0.4%$420/sqft |
Source: CTMLS #26004830 Report a problem | ||
| 3/10/2026 | Price change | $1,245,000-0.4%$422/sqft |
Source: CTMLS #26004830 Report a problem | ||
| 2/20/2026 | Listed for sale | $1,250,000$423/sqft |
Source: CTMLS #26004830 Report a problem | ||
| 2/13/2026 | Listing removed | $1,250,000$423/sqft |
Source: CTMLS #26002261 Report a problem | ||
| 1/24/2026 | Listed for sale | $1,250,000+101.2%$423/sqft |
Source: CTMLS #26002261 Report a problem | ||
| 11/19/2023 | Listing removed | -- |
Source: Zillow Rentals Report a problem | ||
| 11/15/2023 | Price change | $5,600-5.1%$2/sqft |
Source: Zillow Rentals Report a problem | ||
| 11/3/2023 | Price change | $5,900-9.2%$2/sqft |
Source: Zillow Rentals Report a problem | ||
| 10/28/2023 | Listed for rent | $6,500$2/sqft |
Source: Zillow Rentals Report a problem | ||
| 9/19/2018 | Sold | $621,413$210/sqft |
Source: Public Record Report a problem | ||
Nearby homes
- $1,044,5003 bd3 ba2.3k sqft1217 Gannett Rd, Mount Pleasant, SC 29464Off Market

- $1,241,7004 bd3 ba2.6k sqft1209 Gannett Rd, Mount Pleasant, SC 29464Off Market
- $1,099,0003 bd3 ba2.3k sqft1205 Gannett Rd, Mount Pleasant, SC 29464Off Market
- $1,174,0006 bd5 ba3.6k sqft1221 Gannett Rd, Mount Pleasant, SC 29464For Sale

Get a cash offer in 3 minutes
Find out how much your home could sell for in as little as 3 minutes with a no-obligation cash offer.
Estimated market value
$1,118,500
