Skip main navigation
Closed
  • $280,000

    1213 Garth Dr, Kent, OH 44240

    3beds
    1,690sqft
    Single Family Residence
    Built in 1971
    8,698 Square Feet Lot
    $296,600 Zestimate®
    $166/sqft
    $1,831 Estimated rent

    Home value

    $296,600

    $282,000 - $311,000

    $1,831/mo

    Zestimate® history
    Loading
    Loading...

    Owner options

    List your home for rent

    $1,831/mo

    Rent Zestimate®

    Find your next renter with Zillow Rental Manager. Plus, with online applications, you can quickly screen prospective tenants – for free.

    Learn more

    $1,831/mo

    Rent Zestimate®

    Refinance and save

    $1,778/mo

    Est. payment

    Refinancing to a lower rate could help reduce your monthly payments and save thousands over the life of the loan.

    See today's rates

    $1,778/mo

    Est. payment

    Explore your selling options

    Work with a Zillow partner agent

    Leverage their expertise and Zillow's premium Showcase listings to get your home seen by more buyers.

    Get started

    List with your own agent

    Get your home in front of millions of buyers by listing it on Zillow.

    Learn how to do it

    Sell it yourself

    Take full control of how buyers see your home on Zillow by listing For Sale by Owner (FSBO).

    List your home

    What's special

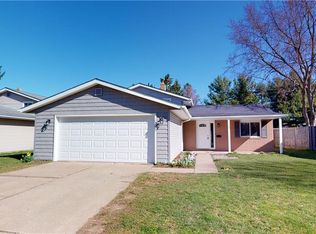
    UPDATED, OPEN AND TRULY MOVE-IN READY 3 BEDROOM, POSSIBLE 2 FULL BATH HOME ALL COMPLETE WITH OVERSIZED 2-CAR ATTACHED GARAGE, EXTRA LARGE 21.6 X 6.5 COVERED FRONT PORCH AND HUGE 43 X 12 BACK PATIO INSIDE FENCED-IN REAR YARD (PRIVACY FENCE, NO NEIGHBORS IN REAR) WITH GATE TO AL LEASE PARK-COVERS 61.7 ACRES: (PARK WITH WALKING TRAIL(S), LAKE, PAVILLIONS, BASKETBALL & VOLLEYBALL COURTS & 2 PLAYGROUND AREAS. BASEBALL FIELD. SOCCER FIELD(S), ETC. HOME FEATURES INVITING 7 X 7 FOYER WITH COAT CLOSET; 19 X 12 LIVING ROOM WITH RECESS LIGHTING AND PELLA SLIDER TO REAR PATIO/BEAUTIFUL BACKYARD; 10 X 9 DINETTE/POSSIBLE DINING ROOM WITH PICTURE WINDOW OVERLOOKING GORGEOUS YARD; EAT-IN GRANITE KITCHEN WITH 2-PERSON BREAKFAST BAR, TONS OF CABINETS, PANTRY & STAINLESS STEEL APPLIANCES. HOME INCLUDES 14 X 13 OWNER SUITE W/ DOUBLE CLOSET; 14 X 12 SECOND BEDROOM; 10 X 10 THIRD BEDROOM WITH 5.3 X 4 CLOSET; 8 X 6 FULL BATH WITH GENTLEMAN'S HEIGHT VANITY AND TUB/SHOWER COMBINATION. LAST, BUT NOT LEAST IS THE FINISHED LOWER LEVEL WHICH FEATURES A DREAMY 21 X 13 FAMILY ROOM WITH FULL 4' WAINSCOATING SURROUND, RECESSED LIGHTING AND 2 LARGE SLIDER WINDOWS OVERLOOKING SERENE BACKYARD; SPLIT FULL BATH (SHOWER IN LAUNDRY AREA AND VANITY/TOILET AT BOTTOM OF LOWER LEVEL STAIRS). PELLA WINDOWS AND SLIDER. HIGH EFFIECIENCY FURNACE. PEX PLUMBING. ETC. THIS HOME HAS IT ALL. MAKE IT YOURS TODAY!

    Zillow last checked:

    Listing updated:

    Listed by:

    Brett T Reid 330-650-2600kreid@BHHSReid.com,

    Berkshire Hathaway HomeServices Kathy Reid Realty

    Bought with:

    Denise D Martin, 2015003943

    EXP Realty, LLC.

    Source: MLS Now,MLS#: 5051290MLS LogoOriginating MLS: Akron Cleveland Association of REALTORS

    Facts & features

    Interior

    Bedrooms & bathrooms
    • Bedrooms: 3
    • Bathrooms: 2
    • Full bathrooms: 2
    Primary bedroom
    • Description: FRONT (PRIVACY) & SIDE WINDOWS. LARGE DOUBLE CLOSET.,Flooring: Carpet
    • Features: Window Treatments
    • Level: Second
    • Dimensions: 13.5 x 11.5
    Bedroom
    • Description: SLIDER WINDOW OVERLOOKING BEAUTIFUL REAR YARD.,Flooring: Carpet
    • Features: Window Treatments
    • Level: Second
    • Dimensions: 13.7 x 13.3
    Bedroom
    • Description: INCLUDES LARGE 5.3 X 4 WALK-IN CLOSET. SLIDER WINDOW OVERLOOKING REAR YD.,Flooring: Carpet
    • Features: Walk-In Closet(s), Window Treatments
    • Level: Second
    • Dimensions: 10.2 x 10
    Bathroom
    • Description: GENTLEMAN'S HEIGHT VANITY. PRIVACY WINDOW. LINEN CLOSET.,Flooring: Luxury Vinyl Tile
    • Level: Second
    • Dimensions: 8.1 x 6.11
    Bathroom
    • Description: SPLIT FULL BATH OFF OF LAUNDRY ROOM.,Flooring: Luxury Vinyl Tile
    • Level: Lower
    Dining room
    • Description: LG PIC WINDOW OVERLOOK 6' PRIVACY FENCE W/ ACCESS TO 31-ACRE AL LEASE PARK,Flooring: Luxury Vinyl Tile
    • Features: Window Treatments
    • Level: First
    • Dimensions: 9.8 x 9.4
    Eat in kitchen
    • Description: GRANITE. 2-PERS BREAK BAR. WINDOW ABOVE SINK. SS APPLIANCES. RECESS LIGHT,Flooring: Luxury Vinyl Tile
    • Features: Granite Counters, Window Treatments
    • Level: First
    • Dimensions: 15.6 x 11.6
    Entry foyer
    • Description: 21.6 X 6.5 COVERED FRONT PORCH INTO WELCOMING FOYER W/ COAT CLOSET,Flooring: Luxury Vinyl Tile
    • Level: First
    • Dimensions: 7 x 6.7
    Family room
    • Description: WAINSCOATING. RECESS LIGHT. 2 LG SLIDER WINDOW OVERLOOKING REAR YARD.,Flooring: Carpet
    • Features: Window Treatments
    • Level: Lower
    • Dimensions: 20.5 x 12.7
    Laundry
    • Description: UTILITY SINK. HIGH EFF FURNACE. LG SLIDER WINDOW TO REAR. DOOR TO GARAGE.,Flooring: Luxury Vinyl Tile
    • Level: Lower
    • Dimensions: 13.9 x 9.6
    Living room
    • Description: RECESS LIGHT W/ SLIDER OVERLOOK FENCED-IN YARD & 43 X 12 BACK PATIO,Flooring: Luxury Vinyl Tile
    • Level: First
    • Dimensions: 18.9 x 11.6
    Heating
    • Baseboard
    Cooling
    • Ceiling Fan(s)
    Appliances
    • Included: Dryer, Dishwasher, Disposal, Microwave, Range, Refrigerator, Washer
    • Laundry: Lower Level, Laundry Room
    Features
    • Entrance Foyer, Eat-in Kitchen, Granite Counters, Pantry, Recessed Lighting, Walk-In Closet(s)
    • Windows: Window Treatments
    • Basement: Finished
    • Has fireplace: No
    • Fireplace features: None
    Interior area
    • Total structure area: 1,690
    • Total interior livable area: 1,690 sqft
    • Finished area above ground: 1,690

    Property

    Parking
    • Total spaces: 2
    • Parking features: Additional Parking, Attached, Direct Access, Driveway, Electricity, Garage, Paved
    • Attached garage spaces: 2
    Accessibility
    • Accessibility features: None
    Features
    • Levels: Three Or More,Two,Multi/Split
    • Stories: 2
    • Patio & porch: Covered, Front Porch, Patio
    • Pool features: None
    • Fencing: Back Yard,Fenced,Gate,Privacy,See Remarks,Wood
    • Has view: Yes
    • View description: Park/Greenbelt
    Lot
    • Size: 8,698 Square Feet
    • Dimensions: 60 x 145
    • Features: < 1/2 Acre, Back Yard, Flat, Front Yard, Landscaped, Level, Private, Views
    Details
    • Parcel number: 170281000109000

    Construction

    Type & style
    • Home type: SingleFamily
    • Architectural style: Split Level
    • Property subtype: Single Family Residence
    Materials
    • Vinyl Siding
    • Foundation: Block
    • Roof: Asphalt,Fiberglass
    Condition
    • Updated/Remodeled
    • Year built: 1971

    Utilities & green energy

    • Sewer: Public Sewer
    • Water: Public

    Community & HOA

    Community
    • Features: None
    HOA
    • Has HOA: No
    Location
    • Region: Kent

    Financial & listing details

    • Price per square foot: $166/sqft
    • Tax assessed value: $188,300
    • Annual tax amount: $2,893
    • Date on market: 7/4/2024
    • Cumulative days on market: 30 days
    • Listing terms: Cash,Conventional,FHA,VA Loan

    Price history

    DateEventPrice
    8/6/2024Pending sale$269,900-3.6%$160/sqft
    Source: MLS Now #5051290 Report a problem
    8/2/2024Sold$280,000+3.7%$166/sqft
    Source: MLS Now #5051290 Report a problem
    7/9/2024Contingent$269,900$160/sqft
    Source: MLS Now #5051290 Report a problem
    7/4/2024Listed for sale$269,900+45.1%$160/sqft
    Source: MLS Now #5051290 Report a problem
    8/20/2020Sold$186,000+0.5%$110/sqft
    Source: MLS Now #4204841 Report a problem
    8/5/2020Pending sale$185,000$109/sqft
    Source: Keller Williams Chervenic Rlty #4204841 Report a problem
    7/17/2020Listed for sale$185,000+68.2%$109/sqft
    Source: Keller Williams Chervenic Rlty #4204841 Report a problem
    4/27/2020Sold$110,000$65/sqft
    Source: Public Record Report a problem

    Public tax history

    YearProperty taxesTax assessment
    2025$3,002 +1.6%$65,910
    2024$2,954 +2.1%$65,910 +25.8%
    2023$2,893 +0.1%$52,400
    2022$2,891 -0.2%$52,400
    2021$2,897 +4%$52,400 +21.2%
    2020$2,786 +1.2%$43,230
    2019$2,752 +6.4%$43,230 +15%
    2018$2,588 $37,600
    2017$2,588 +0.2%$37,600
    2016$2,582 0%$37,600
    2015$2,583 -1.7%$37,600
    2014$2,626 +0.7%$37,600
    2013$2,607 +12.4%$37,600
    2012$2,320 +0%$37,600 -3.9%
    2011$2,320 +2.3%$39,140
    2010$2,267 +1.3%$39,140
    2009$2,238 $39,140
    2008$2,238 $39,140 -4.9%
    2007-- $41,160
    2005$1,909 +0.1%--
    2004$1,906 +2%--
    2003$1,868 +9.5%--
    2002$1,706 -49.7%--
    2001$3,392 -0.2%--
    2000$3,400 +13%--
    1999$3,009 --
    Find assessor info on the county website

    Neighborhood: 44240

    Nearby schools

    GreatSchools rating
    Schools provided by the listing agent
    • District: Kent CSD - 6705

    Source: MLS Now. This data may not be complete. We recommend contacting the local school district to confirm school assignments for this home.

    Get a cash offer in 3 minutes
    Find out how much your home could sell for in as little as 3 minutes with a no-obligation cash offer.
    Estimated market value
    $296,600
    Get a cash offer in 3 minutes
    Find out how much your home could sell for in as little as 3 minutes with a no-obligation cash offer.
    Estimated market value
    $296,600