Welcome to this beautifully remodeled 3-bedroom, 2-bathroom home that perfectly blends modern style, comfort, and functionality. Renovated from top to bottom, this move-in-ready property offers exceptional curb appeal with fresh exterior paint, a brand-new roof, and thoughtful updates throughout.
Step inside to discover a bright and inviting interior featuring all-new flooring, fresh paint, updated light fixtures, and an abundance of natural light that fills every room. The spacious living and dining area create a warm and welcoming atmosphere, ideal for both everyday living and entertaining guests.
The fully updated kitchen is the heart of the home, showcasing stunning quartz countertops, modern finishes, and refinished cabnietry. Both bathrooms have been tastefully remodeled with quartz countertops and stylish fixtures that complement the home's contemporary design.
The private primary suite serves as a relaxing retreat, featuring a generous walk-in closet and a gorgeous ensuite bathroom complete with a modern vanity and designer-inspired finishes. Both guest bedrooms are generously sized, offering flexibility for family, guests, a home office, or additional living space.
Outside, you'll find a large backyard shaded by established mature trees, providing plenty of room for outdoor activities, pets, and future customization. The covered patio is the perfect place to enjoy your morning coffee, host weekend gatherings, or unwind after a long day.
With its extensive renovations, open layout, beautiful natural light, and desirable outdoor living spaces, this home offers the perfect combination of style, comfort, and convenience. Don't miss the opportunity to make this exceptional property your own!
Sold
Price Unknown
1213 Glenda Dr, Bedford, TX 76022
3beds
1,204sqft
Single Family Residence
Built in 1953
7,927 Square Feet Lot
$248,100 Zestimate®
$--/sqft
$2,216 Estimated rent
Home value
$248,100
$231,000 - $265,000
$2,216/mo
Zestimate® history
Owner options
List your home for rent
$2,216/mo
Rent Zestimate®
Find your next renter with Zillow Rental Manager. Plus, with online applications, you can quickly screen prospective tenants – for free.
$2,216/mo
Rent Zestimate®
Refinance and save
Refinancing to a lower rate could help reduce your monthly payments and save thousands over the life of the loan.
Explore your selling options
Work with a Zillow partner agent
Leverage their expertise and Zillow's premium Showcase listings to get your home seen by more buyers.
Get startedList with your own agent
Get your home in front of millions of buyers by listing it on Zillow.
Learn how to do itSell it yourself
Take full control of how buyers see your home on Zillow by listing For Sale by Owner (FSBO).
List your homeWhat's special
Modern vanityModern finishesStylish fixturesFresh paintUpdated light fixturesAll-new flooringAbundance of natural light
Zillow last checked:
Listing updated:
Listed by:
Shaley Blanks 0711145,
Blanks Realty 817-219-7437
Bought with:
Athziri Mora, 0827866
Elite Real Estate Texas
Source: NTREIS,MLS#: 21303398
Facts & features
Interior
Bedrooms & bathrooms
- Bedrooms: 3
- Bathrooms: 2
- Full bathrooms: 2
Primary bedroom
- Features: Ceiling Fan(s), En Suite Bathroom, Walk-In Closet(s)
- Level: First
- Dimensions: 11 x 13
Bedroom
- Features: Ceiling Fan(s)
- Level: First
- Dimensions: 10 x 14
Bedroom
- Features: Ceiling Fan(s)
- Level: First
- Dimensions: 15 x 10
Primary bathroom
- Features: En Suite Bathroom, Granite Counters
- Level: First
- Dimensions: 8 x 7
Dining room
- Level: First
- Dimensions: 14 x 8
Other
- Features: Granite Counters
- Level: First
- Dimensions: 6 x 8
Kitchen
- Features: Built-in Features, Granite Counters
- Level: First
- Dimensions: 11 x 8
Living room
- Features: Ceiling Fan(s)
- Level: First
- Dimensions: 13 x 19
Utility room
- Level: First
- Dimensions: 0 x 0
Heating
- Central
Cooling
- Central Air
Appliances
- Included: Dishwasher, Gas Range, Microwave
Features
- Built-in Features, Chandelier, Decorative/Designer Lighting Fixtures, Granite Counters, Open Floorplan
- Flooring: Ceramic Tile, Laminate
- Has basement: No
- Has fireplace: No
Interior area
- Total interior livable area: 1,204 sqft
Property
Parking
- Parking features: Driveway, On Street
Features
- Levels: One
- Stories: 1
- Patio & porch: Patio, Covered
- Pool features: None
- Fencing: Chain Link,Privacy
Lot
- Size: 7,927 Square Feet
- Dimensions: 141 x 56
- Features: Back Yard, Lawn, Landscaped, Few Trees
Details
- Parcel number: 00146935
Construction
Type & style
- Home type: SingleFamily
- Architectural style: Traditional,Detached
- Property subtype: Single Family Residence
Materials
- Foundation: Slab
- Roof: Composition
Condition
- Year built: 1953
Utilities & green energy
- Sewer: Public Sewer
- Water: Public
- Utilities for property: Sewer Available, Water Available
Community & HOA
Community
- Security: Carbon Monoxide Detector(s), Fire Alarm
- Subdivision: Bell Hurst
HOA
- Has HOA: No
Location
- Region: Bedford
Financial & listing details
- Tax assessed value: $254,510
- Annual tax amount: $5,138
- Date on market: 6/16/2026
- Cumulative days on market: 1 day
- Listing terms: Cash,Conventional,FHA,VA Loan
- Exclusions: Staging materials.
Price history
| Date | Event | Price |
|---|---|---|
| 7/6/2026 | Sold | -- |
Source: NTREIS #21303398 Report a problem | ||
| 6/22/2026 | Pending sale | $244,900$203/sqft |
Source: NTREIS #21303398 Report a problem | ||
| 6/17/2026 | Contingent | $244,900$203/sqft |
Source: NTREIS #21303398 Report a problem | ||
| 6/16/2026 | Listed for sale | $244,900+19.5%$203/sqft |
Source: NTREIS #21303398 Report a problem | ||
| 4/8/2026 | Sold | -- |
Source: NTREIS #21179878 Report a problem | ||
| 3/30/2026 | Pending sale | $205,000$170/sqft |
Source: NTREIS #21179878 Report a problem | ||
| 3/26/2026 | Contingent | $205,000$170/sqft |
Source: NTREIS #21179878 Report a problem | ||
| 3/18/2026 | Listed for sale | $205,000$170/sqft |
Source: NTREIS #21179878 Report a problem | ||
| 3/13/2026 | Contingent | $205,000$170/sqft |
Source: NTREIS #21179878 Report a problem | ||
| 2/13/2026 | Listed for sale | $205,000+256.5%$170/sqft |
Source: NTREIS #21179878 Report a problem | ||
| 10/11/2024 | Listing removed | $1,600$1/sqft |
Source: Zillow Rentals Report a problem | ||
| 10/9/2024 | Listed for rent | $1,600$1/sqft |
Source: Zillow Rentals Report a problem | ||
| 6/19/2013 | Sold | -- |
Source: Agent Provided Report a problem | ||
| 4/27/2013 | Listed for sale | $57,500$48/sqft |
Source: StarCrest Realty, LLC #11941990 Report a problem | ||
| 4/9/2013 | Sold | -- |
Source: Public Record Report a problem | ||
Public tax history
| Year | Property taxes | Tax assessment |
|---|---|---|
| 2025 | $5,138 +3.7% | $254,510 |
| 2024 | $4,955 +19.9% | $254,510 +18.2% |
| 2023 | $4,131 -5.3% | $215,403 +7.8% |
| 2022 | $4,363 +22.1% | $199,758 +28.4% |
| 2021 | $3,573 +3.8% | $155,593 +6.5% |
| 2020 | $3,443 +9.9% | $146,156 +10.9% |
| 2019 | $3,132 +28.9% | $131,741 +31.7% |
| 2018 | $2,430 +9% | $100,008 +7.3% |
| 2017 | $2,229 +0.7% | $93,192 +1.8% |
| 2016 | $2,214 +41.7% | $91,521 +47.1% |
| 2015 | $1,562 | $62,200 |
| 2014 | $1,562 | $62,200 +22.4% |
| 2013 | -- | $50,800 +2.8% |
| 2012 | -- | $49,400 |
| 2011 | -- | $49,400 +0.8% |
| 2010 | -- | $49,000 -7.9% |
| 2009 | -- | $53,200 |
| 2008 | -- | $53,200 |
| 2007 | -- | $53,200 +8.6% |
| 2006 | -- | $49,000 |
| 2005 | -- | $49,000 |
| 2004 | -- | $49,000 |
| 2003 | -- | $49,000 +0.6% |
| 2002 | -- | $48,700 +10.7% |
| 2001 | -- | $44,000 +18.6% |
| 2000 | -- | $37,100 |
Find assessor info on the county website
Neighborhood: Bell-Hurst
Nearby homes
- $270,1003 bd1 ba1.3k sqft1217 Glenda Dr, Bedford, TX 76022Off Market

- $149,9002 bd1 ba600 sqft1209 Glenda Dr, Bedford, TX 76022Off Market
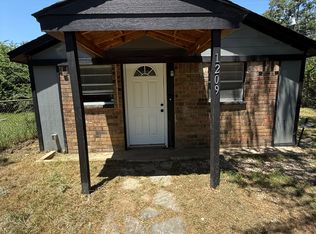
- $235,8002 bd1 ba940 sqft1221 Glenda Dr, Bedford, TX 76022Off Market

- $247,4003 bd1 ba1.4k sqft1205 Glenda Dr, Bedford, TX 76022Off Market
- $227,8003 bd1 ba1k sqft1208 Brown Trl, Bedford, TX 76022Off Market
- $224,9003 bd1 ba1k sqft1212 Brown Trl, Bedford, TX 76022Off Market
- $228,8003 bd1 ba1k sqft1225 Glenda Dr, Bedford, TX 76022Off Market
- $270,9003 bd2 ba1.5k sqft1201 Glenda Dr, Bedford, TX 76022Off Market
Nearby schools
GreatSchools rating
- 8/10Stonegate Elementary SchoolGrades: PK-6Distance: 0.3 mi
- 9/10Central Junior High SchoolGrades: 7-9Distance: 1.6 mi
- 7/10Bell High SchoolGrades: 10-12Distance: 0.7 mi
Schools provided by the listing agent
- Elementary: Stonegate
- Middle: Bedford
- High: Bell
- District: Hurst-Euless-Bedford ISD
Source: NTREIS. This data may not be complete. We recommend contacting the local school district to confirm school assignments for this home.
Get a cash offer in 3 minutes
Find out how much your home could sell for in as little as 3 minutes with a no-obligation cash offer.
Estimated market value
$248,100
Get a cash offer in 3 minutes
Find out how much your home could sell for in as little as 3 minutes with a no-obligation cash offer.
Estimated market value
$248,100
- Texas
- Tarrant County
- Bedford
- 76022
- Bell-Hurst
- 1213 Glenda Dr
