Welcome home to this updated custom-built Keystone ranch with 2720 sq ft featuring two Primary Suites, one on the main level and the other in the lower level! As you enter through the front door you are immediately met with a bright and open living room, gas fireplace, dining room, pantry and a Newly Remodeled chef’s kitchen showcasing gorgeous quartz countertops, a large island with bar seating, classic subway tile, new LG stainless-steel appliances and under cabinet lighting. Freshly painted in neutral colors throughout, New Waterproof vinyl plank flooring in living room, dining room, kitchen and all the bathrooms. A split floor plan provides extra privacy w/2 beds & a bath on one side of the home & a Primary Suite on the other. Heading downstairs you pass through a huge rec room/family room to another primary suite, in-law or teen suite with a spacious bath, jetted tub, separate shower and an impressive walk-in closet. A storage and laundry room complete this level. This beautiful move-in- condition home sits in a quiet cul-de-sac near shopping, schools & interstate. Set up a showing today!
Sold for $350,000
$350,000
1213 Golden Eagle Dr, Troy, OH 45373
4beds
2,720sqft
Single Family Residence
Built in 2007
0.35 Acres Lot
$378,200 Zestimate®
$129/sqft
$2,555 Estimated rent
Home value
$378,200
$359,000 - $397,000
$2,555/mo
Zestimate® history
Owner options
List your home for rent
$2,555/mo
Rent Zestimate®
Find your next renter with Zillow Rental Manager. Plus, with online applications, you can quickly screen prospective tenants – for free.
$2,555/mo
Rent Zestimate®
Refinance and save
$2,188/mo
Est. payment
Refinancing to a lower rate could help reduce your monthly payments and save thousands over the life of the loan.
$2,188/mo
Est. payment
Explore your selling options
Work with a Zillow partner agent
Leverage their expertise and Zillow's premium Showcase listings to get your home seen by more buyers.
Get startedList with your own agent
Get your home in front of millions of buyers by listing it on Zillow.
Learn how to do itSell it yourself
Take full control of how buyers see your home on Zillow by listing For Sale by Owner (FSBO).
List your homeWhat's special
Gas fireplaceIn-law or teen suiteSplit floor planQuiet cul-de-sacPrimary suiteJetted tubUnder cabinet lighting
Zillow last checked:
Listing updated:
Listed by:
Stephanie Stepp (937)271-8015,
Glasshouse Realty Group
Bought with:
Tambra A Young
BHHS Professional Realty
Source: DABR MLS,MLS#: 921425 Originating MLS: Dayton Area Board of REALTORS
Originating MLS: Dayton Area Board of REALTORSFacts & features
Interior
Bedrooms & bathrooms
- Bedrooms: 4
- Bathrooms: 3
- Full bathrooms: 3
- Main level bathrooms: 2
Bedroom
- Level: Main
- Dimensions: 15 x 12
Bedroom
- Level: Main
- Dimensions: 10 x 10
Bedroom
- Level: Main
- Dimensions: 10 x 10
Bedroom
- Level: Lower
- Dimensions: 16 x 15
Entry foyer
- Level: Main
- Dimensions: 5 x 5
Kitchen
- Features: Eat-in Kitchen
- Level: Main
- Dimensions: 17 x 14
Living room
- Level: Main
- Dimensions: 16 x 14
Other
- Level: Lower
- Dimensions: 17 x 7
Other
- Level: Lower
- Dimensions: 8 x 5
Recreation
- Level: Lower
- Dimensions: 27 x 14
Utility room
- Level: Lower
- Dimensions: 7 x 7
Heating
- Forced Air, Natural Gas
Cooling
- Central Air
Appliances
- Included: Dishwasher, Disposal, Microwave, Range, Refrigerator, Gas Water Heater
Features
- Ceiling Fan(s), High Speed Internet, Jetted Tub, Walk-In Closet(s)
- Basement: Full,Finished
- Number of fireplaces: 1
- Fireplace features: One, Gas
Interior area
- Total structure area: 2,720
- Total interior livable area: 2,720 sqft
Property
Parking
- Total spaces: 2
- Parking features: Attached, Garage, Two Car Garage, Garage Door Opener, Storage
- Attached garage spaces: 2
Features
- Levels: One
- Stories: 1
- Patio & porch: Patio, Porch
- Exterior features: Porch, Patio
Lot
- Size: 0.35 Acres
Details
- Parcel number: D08105572
- Zoning: Residential
- Zoning description: Residential
Construction
Type & style
- Home type: SingleFamily
- Architectural style: Ranch
- Property subtype: Single Family Residence
Materials
- Brick, Frame, Vinyl Siding
Condition
- Year built: 2007
Utilities & green energy
- Water: Public
- Utilities for property: Natural Gas Available, Sewer Available, Water Available, Cable Available
Community & HOA
Community
- Security: Smoke Detector(s), Surveillance System
- Subdivision: Hawks Nest Sub #1
HOA
- Has HOA: No
Location
- Region: Troy
Financial & listing details
- Price per square foot: $129/sqft
- Tax assessed value: $320,600
- Annual tax amount: $3,863
- Date on market: 10/25/2024
- Listing terms: Conventional,FHA,VA Loan
Price history
| Date | Event | Price |
|---|---|---|
| 12/4/2024 | Sold | $350,000$129/sqft |
Source:  DABR MLS #921425 Report a problem DABR MLS #921425 Report a problem | ||
| 10/26/2024 | Listed for sale | $350,000+22.8%$129/sqft |
Source: DABR MLS #921425 Report a problem | ||
| 2/9/2022 | Sold | $285,000-1.7%$105/sqft |
Source:  WRIST #1015234 Report a problem WRIST #1015234 Report a problem | ||
| 1/9/2022 | Pending sale | $289,900$107/sqft |
Source: DABR MLS #854416 Report a problem | ||
| 12/30/2021 | Price change | $289,9000%$107/sqft |
Source: WRIST #1015234 Report a problem | ||
| 12/29/2021 | Price change | $289,9250%$107/sqft |
Source: WRIST #1015234 Report a problem | ||
| 12/27/2021 | Price change | $289,9750%$107/sqft |
Source: WRIST #1015234 Report a problem | ||
| 12/24/2021 | Price change | $290,000-3.3%$107/sqft |
Source: DABR MLS #854416 Report a problem | ||
| 12/2/2021 | Listed for sale | $299,900+114.2%$110/sqft |
Source: DABR MLS #854416 Report a problem | ||
| 10/4/2010 | Sold | $140,000-15%$51/sqft |
Source:  WRIST #319937 Report a problem WRIST #319937 Report a problem | ||
| 6/19/2010 | Listed for sale | $164,800-23.2%$61/sqft |
Source: foreclosure.com Report a problem | ||
| 4/10/2010 | Listing removed | $214,500$79/sqft |
Source: Postlets Report a problem | ||
| 1/12/2010 | Listed for sale | $214,500+16.8%$79/sqft |
Source: Postlets Report a problem | ||
| 5/24/2007 | Sold | $183,625$68/sqft |
Source: Public Record Report a problem | ||
Public tax history
| Year | Property taxes | Tax assessment |
|---|---|---|
| 2025 | $3,863 +8.4% | $112,210 +18.7% |
| 2024 | $3,564 +2.2% | $94,510 |
| 2023 | $3,488 +17.5% | $94,510 |
| 2022 | $2,969 +52.5% | $94,510 +60.5% |
| 2021 | $1,947 -0.2% | $58,870 |
| 2020 | $1,951 -0.9% | $58,870 |
| 2019 | $1,968 -0.9% | $58,870 +2.9% |
| 2018 | $1,987 -1% | $57,190 |
| 2017 | $2,007 +1.5% | $57,190 |
| 2016 | $1,976 +3.5% | $57,190 +8% |
| 2015 | $1,910 | $52,960 |
| 2014 | $1,910 -0.6% | $52,960 |
| 2013 | $1,922 -3.1% | $52,960 -6.4% |
| 2012 | $1,983 -0.1% | $56,600 |
| 2011 | $1,986 -0.2% | $56,600 |
| 2010 | $1,989 -2.4% | $56,600 -3.9% |
| 2009 | $2,039 +3.1% | $58,910 |
| 2008 | $1,978 +151% | $58,910 |
| 2007 | $788 +560.5% | -- |
| 2006 | $119 | -- |
Find assessor info on the county website
Neighborhood: 45373
Nearby homes
- $391,2004 bd3 ba2.9k sqft1205 Golden Eagle Dr, Troy, OH 45373Off Market

- $259,1003 bd2 ba1.3k sqft1237 Golden Eagle Dr, Troy, OH 45373Off Market
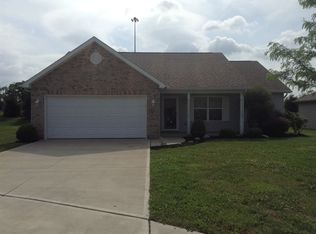
- $281,8003 bd2 ba1.2k sqft1253 Golden Eagle Dr, Troy, OH 45373Off Market
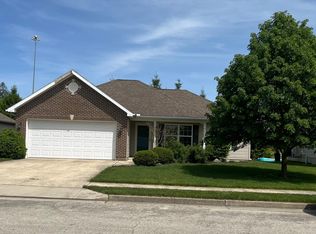
- $268,1003 bd2 ba1.2k sqft1255 Golden Eagle Dr, Troy, OH 45373Off Market
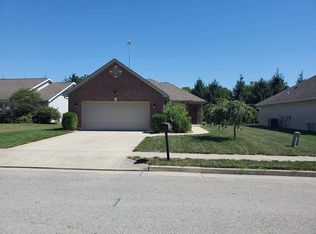
- $340,1003 bd4 ba1.8k sqft1200 Golden Eagle Dr, Troy, OH 45373Off Market
- $256,7003 bd2 ba1.3k sqft1263 Golden Eagle Dr, Troy, OH 45373Off Market
- $---- bd-- ba-- sqft1263 Golden Eagle Dr #1, Troy, OH 45373Off Market
- $371,5004 bd4 ba1.9k sqft1214 Golden Eagle Dr, Troy, OH 45373Off Market
Nearby schools
GreatSchools rating
- 7/10Concord Elementary SchoolGrades: K-5Distance: 1.7 mi
- 8/10Van Cleve Elementary SchoolGrades: 6Distance: 1.9 mi
- 9/10Troy High SchoolGrades: 9-12Distance: 1.8 mi
Schools provided by the listing agent
- District: Troy
Source: DABR MLS. This data may not be complete. We recommend contacting the local school district to confirm school assignments for this home.
Get a cash offer in 3 minutes
Find out how much your home could sell for in as little as 3 minutes with a no-obligation cash offer.
Estimated market value
$378,200
Get a cash offer in 3 minutes
Find out how much your home could sell for in as little as 3 minutes with a no-obligation cash offer.
Estimated market value
$378,200
- Ohio
- Miami County
- Troy
- 45373
- 1213 Golden Eagle Dr
Nearby cities
Nearby zip codes
Other Troy Topics
