Come home to your wooded oasis in desirable Heritage Wake Forest! Nestled on a private lot, this custom crafted home offers main floor living with quality finishes and lush views from every window. Stone accents & a solid wood door greet you as you enter this airy open plan. Upgraded cabs, gas range, granite counters, breakfast bar & under cab lighting complete the gourmet kitchen overlooking the generous family room w/gas FP. Grand double-tray ceiling & plantation shutters grace the main floor primary bedroom w/spacious walk-in closet. Two additional bdrms on main flr+ 4th bdrm w/full bath on 2nd flr. Large walk-in attics w/energy-saving Tech-Shield roofing=storage or finishable space. Custom touches abound with solid oak hardwood floors, crown/trim, transom windows & plantation shutters. Relax in the wooded serenity of the low maintenance yard or lounge away the day on the screened porch & custom paver patio. NEW ROOF 2023. Wired for generator & backup gen. near fishing pond, miles of greenway trails, pocket parks & two community pools. Heritage Golf/Swim/Anytime Fitness/Tennis membership available.
Sold for $540,000
Street View
$540,000
1213 Golden Star Way, Wake Forest, NC 27587
4beds
2,231sqft
Single Family Residence, Residential
Built in 2010
7,405 Square Feet Lot
$571,400 Zestimate®
$242/sqft
$2,385 Estimated rent
Home value
$571,400
$543,000 - $600,000
$2,385/mo
Zestimate® history
Owner options
List your home for rent
$2,385/mo
Rent Zestimate®
Find your next renter with Zillow Rental Manager. Plus, with online applications, you can quickly screen prospective tenants – for free.
$2,385/mo
Rent Zestimate®
Refinance and save
$3,651/mo
Est. payment
Refinancing to a lower rate could help reduce your monthly payments and save thousands over the life of the loan.
$3,651/mo
Est. payment
Explore your selling options
Work with a Zillow partner agent
Leverage their expertise and Zillow's premium Showcase listings to get your home seen by more buyers.
Get startedList with your own agent
Get your home in front of millions of buyers by listing it on Zillow.
Learn how to do itSell it yourself
Take full control of how buyers see your home on Zillow by listing For Sale by Owner (FSBO).
List your homeWhat's special
Stone accentsCustom crafted homeSolid oak hardwood floorsPlantation shuttersSolid wood doorLow maintenance yardGrand double-tray ceiling
Zillow last checked:
Listing updated:
Listed by:
Sharon Quintero 919-348-3344,
Northside Realty Inc.
Bought with:
Vy Nguyen, 335414
Coldwell Banker Advantage
Source: Doorify MLS,MLS#: 2518726
Facts & features
Interior
Bedrooms & bathrooms
- Bedrooms: 4
- Bathrooms: 3
- Full bathrooms: 3
Heating
- Forced Air, Natural Gas
Cooling
- Central Air
Appliances
- Included: Dishwasher, Microwave, Plumbed For Ice Maker
- Laundry: Main Level
Features
- Bathtub/Shower Combination, Ceiling Fan(s), Double Vanity, Entrance Foyer, Granite Counters, High Ceilings, Pantry, Master Downstairs, Separate Shower, Smooth Ceilings, Storage, Walk-In Closet(s), Walk-In Shower
- Flooring: Carpet, Hardwood, Tile
- Basement: Crawl Space
- Number of fireplaces: 1
- Fireplace features: Family Room, Gas, Gas Log
Interior area
- Total structure area: 2,231
- Total interior livable area: 2,231 sqft
- Finished area above ground: 2,231
- Finished area below ground: 0
Property
Parking
- Total spaces: 2
- Parking features: Concrete, Driveway, Garage
- Garage spaces: 2
Accessibility
- Accessibility features: Accessible Washer/Dryer
Features
- Levels: One and One Half
- Stories: 1.5
- Patio & porch: Covered, Patio, Porch, Screened
- Exterior features: Rain Gutters, Smart Camera(s)/Recording
- Pool features: Swimming Pool Com/Fee
- Has view: Yes
Lot
- Size: 7,405 Square Feet
- Dimensions: 66 x 109
- Features: Hardwood Trees, Landscaped, Wooded
Details
- Parcel number: 1759075813
- Zoning: GR5
- Special conditions: Trust
Construction
Type & style
- Home type: SingleFamily
- Architectural style: Ranch, Transitional
- Property subtype: Single Family Residence, Residential
Materials
- Fiber Cement
Condition
- New construction: No
- Year built: 2010
Utilities & green energy
- Sewer: Public Sewer
- Water: Public
- Utilities for property: Cable Available
Community & HOA
Community
- Features: Golf, Playground, Street Lights
- Subdivision: Heritage
HOA
- Has HOA: Yes
- Amenities included: Golf Course, Tennis Court(s), Trail(s)
- Services included: Insurance
- HOA fee: $380 annually
Location
- Region: Wake Forest
Financial & listing details
- Price per square foot: $242/sqft
- Tax assessed value: $525,415
- Annual tax amount: $4,109
- Date on market: 6/28/2023
Price history
| Date | Event | Price |
|---|---|---|
| 8/28/2023 | Sold | $540,000-1.8%$242/sqft |
Source:  Doorify MLS #2518726 Report a problem Doorify MLS #2518726 Report a problem | ||
| 7/28/2023 | Pending sale | $550,000$247/sqft |
Source: Doorify MLS #2518726 Report a problem | ||
| 7/15/2023 | Price change | $550,000-1.8%$247/sqft |
Source: Doorify MLS #2518726 Report a problem | ||
| 7/1/2023 | Listed for sale | $560,000+1.8%$251/sqft |
Source: Doorify MLS #2518726 Report a problem | ||
| 5/25/2023 | Listing removed | -- |
Source: Owner Report a problem | ||
| 4/25/2023 | Listed for sale | $550,000+51.9%$247/sqft |
Source: Owner Report a problem | ||
| 3/24/2021 | Listing removed | -- |
Source: Owner Report a problem | ||
| 2/6/2019 | Listing removed | $362,000$162/sqft |
Source: Owner Report a problem | ||
| 1/29/2019 | Price change | $362,000-0.8%$162/sqft |
Source: Owner Report a problem | ||
| 12/9/2018 | Listed for sale | $365,000+19.7%$164/sqft |
Source: Owner Report a problem | ||
| 2/26/2014 | Sold | $305,000-3.2%$137/sqft |
Source: Public Record Report a problem | ||
| 11/21/2013 | Listed for sale | $315,000+7.1%$141/sqft |
Source: Ismay Realty Group #1921058 Report a problem | ||
| 1/9/2012 | Sold | $294,000$132/sqft |
Source: Public Record Report a problem | ||
Public tax history
| Year | Property taxes | Tax assessment |
|---|---|---|
| 2025 | $4,944 +0.4% | $525,415 |
| 2024 | $4,925 +15% | $525,415 +43.2% |
| 2023 | $4,284 +4.2% | $366,972 |
| 2022 | $4,110 +1.8% | $366,972 |
| 2021 | $4,038 | $366,972 |
| 2020 | $4,038 -7.8% | $366,972 +4.5% |
| 2019 | $4,378 | $351,278 |
| 2018 | $4,378 +9.3% | $351,278 |
| 2017 | $4,007 +1.3% | $351,278 |
| 2016 | $3,956 -9.9% | $351,278 -8.8% |
| 2015 | $4,391 +3.3% | $385,265 |
| 2014 | $4,250 | $385,265 |
| 2013 | -- | $385,265 |
| 2012 | -- | $385,265 |
Find assessor info on the county website
Neighborhood: 27587
Nearby homes
- $591,400-- bd2 ba2.3k sqft1217 Golden Star Way, Wake Forest, NC 27587Off Market
- $525,5003 bd2 ba2.1k sqft1209 Golden Star Way, Wake Forest, NC 27587Off Market
- $606,9004 bd3 ba2.6k sqft1221 Golden Star Way, Wake Forest, NC 27587Off Market
- $575,2004 bd3 ba2.4k sqft1204 Golden Star Way, Wake Forest, NC 27587Off Market
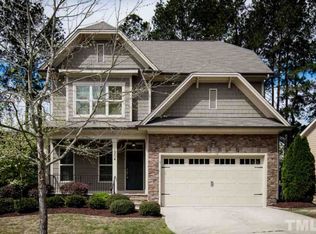
- $618,0004 bd3 ba2.6k sqft1208 Golden Star Way, Wake Forest, NC 27587Off Market
- $597,5004 bd3 ba2.5k sqft1205 Golden Star Way, Wake Forest, NC 27587Sold
- $690,0004 bd3 ba2.9k sqft1200 Golden Star Way, Wake Forest, NC 27587Sold
- $645,5004 bd4 ba3k sqft1212 Golden Star Way, Wake Forest, NC 27587Off Market
Nearby schools
GreatSchools rating
- 9/10Jones Dairy ElementaryGrades: PK-5Distance: 1.3 mi
- 10/10Heritage MiddleGrades: 6-8Distance: 1.2 mi
- 7/10Heritage High SchoolGrades: 9-12Distance: 1 mi
Schools provided by the listing agent
- Elementary: Wake - Jones Dairy
- Middle: Wake - Heritage
- High: Wake - Heritage
Source: Doorify MLS. This data may not be complete. We recommend contacting the local school district to confirm school assignments for this home.
Get a cash offer in 3 minutes
Find out how much your home could sell for in as little as 3 minutes with a no-obligation cash offer.
Estimated market value
$571,400
Get a cash offer in 3 minutes
Find out how much your home could sell for in as little as 3 minutes with a no-obligation cash offer.
Estimated market value
$571,400
- North Carolina
- Wake County
- Wake Forest
- 27587
- 1213 Golden Star Way
Nearby cities
Nearby zip codes
Other Wake Forest Topics
