Freshly remodeled raised ranch is situated on a generously sized lot at the end of a cul-de-sac. The solar panels are owned outright and will be transferred to the new owner with no loan, enjoy extra low utility bills. Inside, you'll find a spacious family room filled with natural light and flows through into the dining room and kitchen with a pantry. The kitchen boasts new cabinetry, granite countertops and stainless steel appliances. The kitchen opens up onto a large deck with mountain views. The primary suite is tucked away towards the back of the home and has an ensuite 3/4 bathroom with dual sinks. Upstairs, there are 2 additional guest bedrooms and one full sized bathroom. The recently finished basement has a large bonus room that could be utilized as another family room. There is exterior access that walks out to a gently sloped backyard allowing for a separate, private entrance to break the home into a separate mother-in-law apartment if you desired. The basement has an additional bedroom and large 3/4 bathroom as well as a study with French doors and access to an unfinished storage closet. This could be utilized as a non-conforming 5th bedroom. On the main floor, the heat is electric, radiant in-ceiling heat controlled by individual thermostats in nearly every room with the basement utilizing baseboard electric heat. The energy savings this heating system in conjunction with solar provides is excellent. This home offers easy access to both Colorado Springs and Denver, a short drive to I-25. Schedule your showing today and start living the life you've always dreamed of!
Sold for $581,000
$581,000
1213 Greenwood Lane, Castle Rock, CO 80104
4beds
2,198sqft
Single Family Residence
Built in 1981
10,716 Square Feet Lot
$579,000 Zestimate®
$264/sqft
$2,710 Estimated rent
Home value
$579,000
$550,000 - $608,000
$2,710/mo
Zestimate® history
Owner options
List your home for rent
$2,710/mo
Rent Zestimate®
Find your next renter with Zillow Rental Manager. Plus, with online applications, you can quickly screen prospective tenants – for free.
$2,710/mo
Rent Zestimate®
Refinance and save
$3,432/mo
Est. payment
Refinancing to a lower rate could help reduce your monthly payments and save thousands over the life of the loan.
$3,432/mo
Est. payment
Explore your selling options
Work with a Zillow partner agent
Leverage their expertise and Zillow's premium Showcase listings to get your home seen by more buyers.
Get startedList with your own agent
Get your home in front of millions of buyers by listing it on Zillow.
Learn how to do itSell it yourself
Take full control of how buyers see your home on Zillow by listing For Sale by Owner (FSBO).
List your homeWhat's special
Zillow last checked:
Listing updated:
Listed by:
Andrea Price 303-956-9691 andrea@pricecohomes.com,
Price & Co. Real Estate
Bought with:
The Baird Team
LPT Realty
John Meighan IV, 100077207
LPT Realty
Source: REcolorado as distributed by MLS GRID,MLS#: 8980248
Facts & features
Interior
Bedrooms & bathrooms
- Bedrooms: 4
- Bathrooms: 3
- Full bathrooms: 1
- 3/4 bathrooms: 2
- Main level bathrooms: 2
- Main level bedrooms: 3
Primary bedroom
- Level: Main
Bedroom
- Level: Main
Bedroom
- Level: Main
Bedroom
- Level: Basement
Primary bathroom
- Level: Main
Bathroom
- Level: Main
Bathroom
- Level: Basement
Dining room
- Level: Main
Great room
- Level: Basement
Kitchen
- Level: Main
Living room
- Level: Main
Mud room
- Level: Basement
Office
- Description: This Could Be A Non-Conforming 5th Bedroom, Window Egress Is Smaller.
- Level: Basement
Utility room
- Level: Basement
Heating
- Baseboard, Electric, Radiant
Cooling
- None
Appliances
- Included: Dishwasher, Disposal, Oven, Range, Range Hood
- Laundry: In Unit
Features
- Ceiling Fan(s), Eat-in Kitchen, Granite Counters, Pantry, Primary Suite, Smoke Free
- Flooring: Carpet, Tile, Vinyl
- Windows: Bay Window(s), Double Pane Windows
- Basement: Exterior Entry,Finished,Full,Interior Entry,Walk-Out Access
Interior area
- Total structure area: 2,198
- Total interior livable area: 2,198 sqft
- Finished area above ground: 1,127
- Finished area below ground: 971
Property
Parking
- Total spaces: 2
- Parking features: Garage - Attached, Carport
- Attached garage spaces: 1
- Carport spaces: 1
- Covered spaces: 2
Features
- Levels: One
- Stories: 1
- Entry location: Exterior Access
- Patio & porch: Deck
- Exterior features: Lighting, Private Yard, Rain Gutters
- Fencing: Partial
Lot
- Size: 10,716 Square Feet
- Features: Cul-De-Sac, Near Public Transit, Rolling Slope
Details
- Parcel number: R0220759
- Special conditions: Standard
Construction
Type & style
- Home type: SingleFamily
- Architectural style: Traditional
- Property subtype: Single Family Residence
Materials
- Frame, Wood Siding
- Foundation: Slab
- Roof: Composition
Condition
- Updated/Remodeled
- Year built: 1981
Utilities & green energy
- Sewer: Public Sewer
- Water: Public
- Utilities for property: Cable Available, Electricity Connected, Phone Available
Community & HOA
Community
- Subdivision: Baldwin Park
HOA
- Has HOA: No
Location
- Region: Castle Rock
Financial & listing details
- Price per square foot: $264/sqft
- Tax assessed value: $530,579
- Annual tax amount: $2,209
- Date on market: 3/27/2024
- Listing terms: Cash,Conventional,FHA,VA Loan
- Exclusions: Seller's Personal Property, Tools & Equipment
- Ownership: Agent Owner
- Electric utility on property: Yes
- Road surface type: Paved
Price history
| Date | Event | Price |
|---|---|---|
| 6/21/2024 | Sold | $581,000+5.6%$264/sqft |
Source:  REcolorado as distributed by MLS GRID #8980248 Report a problem REcolorado as distributed by MLS GRID #8980248 Report a problem | ||
| 5/20/2024 | Pending sale | $550,000$250/sqft |
Source: REcolorado as distributed by MLS GRID #8980248 Report a problem | ||
| 5/17/2024 | Price change | $550,000-1.3%$250/sqft |
Source: REcolorado as distributed by MLS GRID #8980248 Report a problem | ||
| 5/2/2024 | Price change | $557,500-0.4%$254/sqft |
Source: REcolorado as distributed by MLS GRID #8980248 Report a problem | ||
| 4/23/2024 | Price change | $560,000-1.8%$255/sqft |
Source: REcolorado as distributed by MLS GRID #8980248 Report a problem | ||
| 4/20/2024 | Listed for sale | $570,000$259/sqft |
Source: REcolorado as distributed by MLS GRID #8980248 Report a problem | ||
| 4/14/2024 | Pending sale | $570,000$259/sqft |
Source: REcolorado as distributed by MLS GRID #8980248 Report a problem | ||
| 4/8/2024 | Price change | $570,000-0.9%$259/sqft |
Source: REcolorado as distributed by MLS GRID #8980248 Report a problem | ||
| 3/27/2024 | Listed for sale | $575,000+109.5%$262/sqft |
Source: REcolorado as distributed by MLS GRID #8980248 Report a problem | ||
| 12/7/2022 | Sold | $274,400+123.9%$125/sqft |
Source: Public Record Report a problem | ||
| 4/30/1998 | Sold | $122,560+22.6%$56/sqft |
Source: Public Record Report a problem | ||
| 10/26/1994 | Sold | $100,000$45/sqft |
Source: Public Record Report a problem | ||
Public tax history
| Year | Property taxes | Tax assessment |
|---|---|---|
| 2025 | $2,179 -1.4% | $33,160 -5.6% |
| 2024 | $2,209 +41.3% | $35,130 -1% |
| 2023 | $1,563 -4.2% | $35,470 +51.2% |
| 2022 | $1,632 | $23,460 -2.8% |
| 2021 | -- | $24,140 +4.5% |
| 2020 | $1,574 +14.5% | $23,110 |
| 2019 | $1,375 0% | $23,110 +18% |
| 2018 | $1,375 +9.2% | $19,580 |
| 2017 | $1,258 +9.5% | $19,580 +12.5% |
| 2016 | $1,149 -2.8% | $17,410 |
| 2015 | $1,182 +11% | $17,410 +21% |
| 2014 | $1,064 | $14,390 |
| 2013 | -- | $14,390 -3.9% |
| 2012 | -- | $14,980 |
| 2011 | -- | $14,980 -9.7% |
| 2010 | -- | $16,580 +2% |
| 2009 | $591 | $16,250 |
| 2008 | -- | $16,250 -2.3% |
| 2007 | -- | $16,630 |
| 2006 | $1,206 +14.1% | $16,630 +14.5% |
| 2004 | $1,057 -50.5% | $14,520 -4.6% |
| 2003 | $2,138 | $15,220 |
| 2002 | -- | $15,220 +10.5% |
| 2001 | $1,013 -9.9% | $13,770 0% |
| 2000 | $1,124 | $13,772 |
Find assessor info on the county website
Neighborhood: 80104
Nearby homes
- $508,0003 bd2 ba1.2k sqft1211 Greenwood Ln, Castle Rock, CO 80104Off Market
- $512,7004 bd2 ba1.9k sqft1212 Greenwood Ln, Castle Rock, CO 80104Off Market
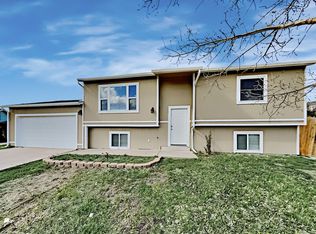
- $570,1004 bd1 ba2.1k sqft1212 Snowberry Ln, Castle Rock, CO 80104Off Market

- $544,0003 bd2 ba2.3k sqft1209 Greenwood Ln, Castle Rock, CO 80104Off Market
- $536,6005 bd2 ba2.1k sqft1208 Snowberry Ln, Castle Rock, CO 80104Off Market
- $549,3004 bd2 ba1.9k sqft1210 Greenwood Ln, Castle Rock, CO 80104Off Market
- $697,1003 bd2 ba1.2k sqft160 Baldwin Ranch Rd, Castle Rock, CO 80104Off Market
- $520,2004 bd2 ba1.3k sqft1208 Greenwood Ln, Castle Rock, CO 80104Off Market
Nearby schools
GreatSchools rating
- 6/10South Ridge Elementary An Ib World SchoolGrades: K-5Distance: 0.7 mi
- 6/10Mesa Middle SchoolGrades: 6-8Distance: 2.6 mi
- 6/10Douglas County High SchoolGrades: 9-12Distance: 2.2 mi
Schools provided by the listing agent
- Elementary: South Ridge
- Middle: Mesa
- High: Douglas County
- District: Douglas RE-1
Source: REcolorado as distributed by MLS GRID. This data may not be complete. We recommend contacting the local school district to confirm school assignments for this home.
Get a cash offer in 3 minutes
Find out how much your home could sell for in as little as 3 minutes with a no-obligation cash offer.
Estimated market value
$579,000
Get a cash offer in 3 minutes
Find out how much your home could sell for in as little as 3 minutes with a no-obligation cash offer.
Estimated market value
$579,000
- Colorado
- Douglas County
- Castle Rock
- 80104
- 1213 Greenwood Lane
Nearby cities
Nearby neighborhoods
Nearby zip codes
Other Castle Rock Topics
