Skip main navigation
Sold for $580,000
  • $580,000

    1213 Greycourt Ave, Richmond, VA 23227

    4beds
    1,746sqft
    Single Family Residence
    Built in 1925
    5,279 Square Feet Lot
    $634,300 Zestimate®
    $332/sqft
    $2,978 Estimated rent

    Home value

    $634,300

    $596,000 - $679,000

    $2,978/mo

    Zestimate® history
    Loading
    Loading...

    Owner options

    List your home for rent

    $2,978/mo

    Rent Zestimate®

    Find your next renter with Zillow Rental Manager. Plus, with online applications, you can quickly screen prospective tenants – for free.

    Learn more

    $2,978/mo

    Rent Zestimate®

    Refinance and save

    $3,633/mo

    Est. payment

    Refinancing to a lower rate could help reduce your monthly payments and save thousands over the life of the loan.

    See today's rates

    $3,633/mo

    Est. payment

    Explore your selling options

    Work with a Zillow partner agent

    Leverage their expertise and Zillow's premium Showcase listings to get your home seen by more buyers.

    Get started

    List with your own agent

    Get your home in front of millions of buyers by listing it on Zillow.

    Learn how to do it

    Sell it yourself

    Take full control of how buyers see your home on Zillow by listing For Sale by Owner (FSBO).

    List your home

    What's special

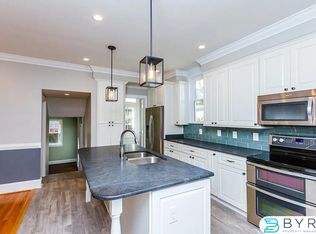
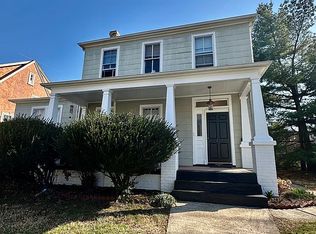
    Welcome to this lovely home on one of the of the prettiest streets in the heart of Bellevue, a favorite historic Richmond neighborhood. Prepare to be amazed by this stunning home! With its classic historic touches, timeless features, spacious layout and abundant natural light, this property is sure to impress. From the moment you step inside, you will be greeted by a sense of warmth and elegance that will make you feel right at home. The living spaces are perfect for entertaining guests - starting with a welcoming front porch, a backyard oasis, complete with a well established 3-season perennial garden and goldfish pond! The layout allows for easy flow between the kitchen, dining and living rooms. A cozy gas fireplace and comfortable seating, numerous windows create a bright, warm and inviting atmosphere. An additional family room OR first floor bedroom overlook the gardens with access to outside. The kitchen is equipped with gas cooking, modern appliances, custom built-in storage cabinets and more. Upstairs the house boasts three spacious bedrooms including a primary en suite with two full bathrooms on the second floor. Currently used as home offices, these rooms are both tranquil and useful areas. One office features a balcony with picturesque views of garden below. Enjoy a morning cup of coffee from this balcony or watch the sunset in the evening adding an extra touch of comfort to this home. Stone-lined paths and curved walkways lead to the freshly painted detached garage, alley and parking area. Don't miss the opportunity to visit this Bellevue treasure. Welcome home to 1213 Greycourt Avenue.

    Zillow last checked:

    Listing updated:

    Listed by:

    Mary Landrum 804-380-6327,

    Joyner Fine Properties

    Bought with:

    Blake Poore, 0225081050

    Compass

    Source: CVRMLS,MLS#: 2429523MLS LogoOriginating MLS: Central Virginia Regional MLS

    Facts & features

    Interior

    Bedrooms & bathrooms
    • Bedrooms: 4
    • Bathrooms: 3
    • Full bathrooms: 2
    • 1/2 bathrooms: 1
    Other
    • Description: Tub & Shower
    • Level: Second
    Half bath
    • Level: First
    Heating
    • Hot Water, Natural Gas, Radiator(s)
    Cooling
    • Central Air
    Appliances
    • Included: Gas Water Heater
    Features
    • Bookcases, Built-in Features, Bedroom on Main Level, Ceiling Fan(s), Dining Area, Separate/Formal Dining Room, Fireplace, Bath in Primary Bedroom, Walk-In Closet(s), Workshop
    • Flooring: Partially Carpeted, Wood
    • Has basement: No
    • Attic: Access Only
    • Number of fireplaces: 1
    • Fireplace features: Gas, Vented, Insert
    Interior area
    • Total interior livable area: 1,746 sqft
    • Finished area above ground: 1,746
    • Finished area below ground: 0

    Property

    Parking
    • Total spaces: 1
    • Parking features: Alley Access, Detached, Garage
    • Garage spaces: 1
    Features
    • Levels: Two
    • Stories: 2
    • Patio & porch: Balcony, Front Porch, Patio, Deck, Porch
    • Exterior features: Deck, Lighting, Porch, Storage, Shed
    • Pool features: None
    • Fencing: Fenced,Full
    • On waterfront: Yes
    Lot
    • Size: 5,279 Square Feet
    Details
    • Parcel number: N0001962003
    • Zoning description: R-5

    Construction

    Type & style
    • Home type: SingleFamily
    • Architectural style: Bungalow,Cottage,Two Story
    • Property subtype: Single Family Residence
    Materials
    • Other, Stucco
    • Roof: Slate
    Condition
    • Resale
    • New construction: No
    • Year built: 1925

    Utilities & green energy

    • Sewer: Public Sewer
    • Water: Public

    Community & HOA

    Community
    • Subdivision: Brookdale
    Location
    • Region: Richmond

    Financial & listing details

    • Price per square foot: $332/sqft
    • Tax assessed value: $500,000
    • Annual tax amount: $6,000
    • Date on market: 1/19/2026
    • Ownership: Individuals
    • Ownership type: Sole Proprietor

    Price history

    DateEventPrice
    12/27/2024Sold$580,000+2.7%$332/sqft
    Source: CVRMLS #2429523 Report a problem
    11/22/2024Pending sale$565,000$324/sqft
    Source: CVRMLS #2429523 Report a problem
    11/20/2024Listed for sale$565,000+37.8%$324/sqft
    Source: CVRMLS #2429523 Report a problem
    1/9/2020Sold$410,000+2.5%$235/sqft
    Source: CVRMLS #1938134 Report a problem
    12/12/2019Pending sale$400,000$229/sqft
    Source: EXP Realty LLC #1938134 Report a problem
    12/5/2019Listed for sale$400,000+240.4%$229/sqft
    Source: EXP Realty LLC #1938134 Report a problem
    4/1/1996Sold$117,500$67/sqft
    Source: Public Record Report a problem

    Public tax history

    YearProperty taxesTax assessment
    2025$6,372 +6.2%$531,000 +6.2%
    2024$6,000 +11.1%$500,000 +11.1%
    2023$5,400 $450,000
    2022$5,400 +19.4%$450,000 +19.4%
    2021$4,524 +18.6%$377,000 +18.6%
    2020$3,816 +1.9%$318,000 +1.9%
    2019$3,744 +7.6%$312,000 +7.6%
    2018$3,480 +10.7%$290,000 +0.7%
    2017$3,144 $288,000 +4%
    2016$3,144 $277,000 +5.7%
    2015$3,144 $262,000
    2014$3,144 $262,000
    2013-- $262,000 -4.4%
    2012-- $274,000 -3.5%
    2011-- $284,000
    2010-- $284,000 +0.2%
    2009-- $283,500
    2008-- $283,500 +3.5%
    2007-- $274,000 +7.9%
    2006-- $254,000 +10.6%
    2005-- $229,700 +21%
    2003-- $189,800 +11%
    2002-- $171,000 +15%
    2001$2,126 $148,700
    Find assessor info on the county website

    Neighborhood: Bellevue

    Nearby schools

    GreatSchools rating
    Schools provided by the listing agent
    • Elementary: Holton
    • Middle: Henderson
    • High: John Marshall

    Source: CVRMLS. This data may not be complete. We recommend contacting the local school district to confirm school assignments for this home.

    Get a cash offer in 3 minutes
    Find out how much your home could sell for in as little as 3 minutes with a no-obligation cash offer.
    Estimated market value
    $634,300
    Get a cash offer in 3 minutes
    Find out how much your home could sell for in as little as 3 minutes with a no-obligation cash offer.
    Estimated market value
    $634,300