Located in the highly sought-after Crescent Oaks Country Club community—a premier guard-gated golf community with active tennis and pickleball courts, wide bike-friendly streets, and dining at the Oak Tree Bar & Grille. Here, every day feels like a vacation! 3-bedroom + office (could be used as a 4th bedroom) and 3-car garage home is located on a cul-de-sac, large and private lot with a pond view. Step inside to an inviting open layout filled with natural light and a thoughtfully designed split floor plan. Expansive windows and sliding doors provide serene pond views from nearly every room. The spacious living and dining areas offer an effortless flow, perfect for entertaining. The oversized kitchen features ample cabinetry, generous counter space, and additional privacy windows for natural light. The adjacent family room is warm and inviting, with built-in shelves, a cozy fireplace, and extra windows to enhance the bright, airy feel. The primary suite is a true retreat, boasting an en suite bathroom with double sinks, a garden tub, a separate walk-in shower, and an expansive walk-in closet. A split AC unit ensures added comfort. French doors lead to a versatile office, ideal for a home workspace or potential fourth bedroom. Step outside to your private oasis—a heated pool, a covered lanai, and breathtaking nature views overlooking the pond. A third full bath is conveniently located off the lanai, perfect for poolside guests. Plus, a 6x11 storage room at the back of the home provides ample space for pool toys, gardening tools, and more—a rare find in Florida homes! Located on a private cul-de-sac and just 22 miles from Tampa International Airport, 19 miles from St. Pete-Clearwater Airport, and minutes from Gulf beaches, Howard Park, Sunset Beach, and Pinellas County trails, this home offers the perfect blend of convenience and tranquility. With no flood zone, a low HOA ($150/month), and no CDD, this is an exceptional opportunity to enjoy the Crescent Oaks lifestyle. Leasing is not permitted. Don’t miss your chance—schedule a private tour today!
Sold for $620,000
$620,000
1213 Halifax Ct, Tarpon Springs, FL 34688
3beds
2,719sqft
Single Family Residence
Built in 1994
0.29 Acres Lot
$604,000 Zestimate®
$228/sqft
$4,303 Estimated rent
Home value
$604,000
$550,000 - $664,000
$4,303/mo
Zestimate® history
Owner options
List your home for rent
$4,303/mo
Rent Zestimate®
Find your next renter with Zillow Rental Manager. Plus, with online applications, you can quickly screen prospective tenants – for free.
$4,303/mo
Rent Zestimate®
Refinance and save
$4,383/mo
Est. payment
Refinancing to a lower rate could help reduce your monthly payments and save thousands over the life of the loan.
$4,383/mo
Est. payment
Explore your selling options
Work with a Zillow partner agent
Leverage their expertise and Zillow's premium Showcase listings to get your home seen by more buyers.
Get startedList with your own agent
Get your home in front of millions of buyers by listing it on Zillow.
Learn how to do itSell it yourself
Take full control of how buyers see your home on Zillow by listing For Sale by Owner (FSBO).
List your homeWhat's special
Zillow last checked:
Listing updated:
Listed by:
Kristi Drablos 813-789-1321,
KELLER WILLIAMS TAMPA PROP. 813-264-7754
Bought with:
Ivonne Alvarez, 3328406
REALNET BROKERAGE
Source: Stellar MLS,MLS#: TB8351802 Originating MLS: Suncoast Tampa
Originating MLS: Suncoast Tampa
Facts & features
Interior
Bedrooms & bathrooms
- Bedrooms: 3
- Bathrooms: 3
- Full bathrooms: 3
Primary bedroom
- Features: Walk-In Closet(s)
- Level: First
- Area: 299 Square Feet
- Dimensions: 13x23
Bedroom 2
- Features: Built-in Closet
- Level: First
- Area: 140 Square Feet
- Dimensions: 10x14
Bedroom 3
- Features: Built-in Closet
- Level: First
- Area: 168 Square Feet
- Dimensions: 12x14
Dining room
- Level: First
- Area: 135 Square Feet
- Dimensions: 9x15
Family room
- Level: First
- Area: 425 Square Feet
- Dimensions: 17x25
Kitchen
- Level: First
- Area: 204 Square Feet
- Dimensions: 17x12
Living room
- Level: First
- Area: 210 Square Feet
- Dimensions: 14x15
Office
- Level: First
- Area: 130 Square Feet
- Dimensions: 13x10
Heating
- Central
Cooling
- Central Air
Appliances
- Included: Dishwasher, Dryer, Electric Water Heater, Microwave, Range, Refrigerator, Washer, Water Softener
- Laundry: Laundry Room
Features
- Ceiling Fan(s), High Ceilings, Kitchen/Family Room Combo, Living Room/Dining Room Combo, Open Floorplan, Split Bedroom, Walk-In Closet(s)
- Flooring: Tile
- Doors: Sliding Doors
- Has fireplace: Yes
- Fireplace features: Family Room
Interior area
- Total structure area: 3,819
- Total interior livable area: 2,719 sqft
Property
Parking
- Total spaces: 3
- Parking features: Garage - Attached
- Attached garage spaces: 3
Features
- Levels: One
- Stories: 1
- Patio & porch: Covered, Deck, Front Porch, Screened
- Exterior features: Irrigation System, Sidewalk, Storage
- Has private pool: Yes
- Pool features: Gunite, Heated, Screen Enclosure
- Has view: Yes
- View description: Water, Pond
- Has water view: Yes
- Water view: Water,Pond
- Waterfront features: Pond
Lot
- Size: 0.29 Acres
- Features: Cul-De-Sac, Landscaped, Sidewalk
- Residential vegetation: Trees/Landscaped
Details
- Parcel number: 032716189090020230
- Special conditions: None
Construction
Type & style
- Home type: SingleFamily
- Property subtype: Single Family Residence
Materials
- Block, Stucco
- Foundation: Slab
- Roof: Tile
Condition
- New construction: No
- Year built: 1994
Utilities & green energy
- Sewer: Public Sewer
- Water: Public
- Utilities for property: Electricity Connected, Sewer Connected, Water Connected
Community & HOA
Community
- Features: Clubhouse, Deed Restrictions, Gated Community - Guard, Golf Carts OK, Golf, Restaurant, Sidewalks, Tennis Court(s)
- Pet fee: $0 monthly
- Subdivision: CRESCENT OAKS COUNTRY CLUB PH 1
HOA
- Has HOA: Yes
- Amenities included: Golf Course, Pickleball Court(s)
- Services included: Reserve Fund, Manager, Private Road, Security
- HOA fee: $155 monthly
- HOA name: Greenacre Properties Inc/Jeff D'Amours
- HOA phone: 813-936-4164
Location
- Region: Tarpon Springs
Financial & listing details
- Price per square foot: $228/sqft
- Tax assessed value: $595,640
- Annual tax amount: $6,315
- Date on market: 3/14/2025
- Cumulative days on market: 83 days
- Listing terms: Cash,Conventional,VA Loan
- Ownership: Fee Simple
- Total actual rent: 0
- Electric utility on property: Yes
- Road surface type: Paved
Price history
| Date | Event | Price |
|---|---|---|
| 8/1/2025 | Sold | $620,000-4.6%$228/sqft |
Source:  Stellar MLS #TB8351802 Report a problem Stellar MLS #TB8351802 Report a problem | ||
| 6/6/2025 | Pending sale | $650,000$239/sqft |
Source: Stellar MLS #TB8351802 Report a problem | ||
| 5/22/2025 | Price change | $650,000-3.7%$239/sqft |
Source: Stellar MLS #TB8351802 Report a problem | ||
| 5/8/2025 | Price change | $675,000-2.9%$248/sqft |
Source: Stellar MLS #TB8351802 Report a problem | ||
| 4/22/2025 | Price change | $695,000-2.8%$256/sqft |
Source: Stellar MLS #TB8351802 Report a problem | ||
| 3/28/2025 | Price change | $715,000-1.4%$263/sqft |
Source: Stellar MLS #TB8351802 Report a problem | ||
| 3/14/2025 | Listed for sale | $725,000+93.3%$267/sqft |
Source: Stellar MLS #TB8351802 Report a problem | ||
| 3/27/2015 | Sold | $375,000-2.6%$138/sqft |
Source: Stellar MLS #U7716064 Report a problem | ||
| 3/26/2015 | Pending sale | $385,000$142/sqft |
Source: RE/MAX MARKETING SPECIALISTS #U7716064 Report a problem | ||
| 3/26/2015 | Listed for sale | $385,000$142/sqft |
Source: RE/MAX MARKETING SPECIALISTS #U7716064 Report a problem | ||
| 2/19/2015 | Listing removed | $385,000$142/sqft |
Source: RE/MAX Marketing Specialists #U7716064 Report a problem | ||
| 11/11/2014 | Listed for sale | $385,000+10%$142/sqft |
Source: Re/Max Marketing Specialists #U7716064 Report a problem | ||
| 4/20/2010 | Sold | $350,000-12.5%$129/sqft |
Source: Stellar MLS #U7438990 Report a problem | ||
| 10/31/2009 | Listing removed | $399,900$147/sqft |
Source: Re/Max Realtec Group #7386130 Report a problem | ||
| 8/1/2009 | Price change | $399,900-9.1%$147/sqft |
Source: RE/MAX REALTEC GROUP INC. #7412529 Report a problem | ||
| 6/5/2009 | Listed for sale | $439,900$162/sqft |
Source: RE/MAX REALTEC GROUP INC. #7412529 Report a problem | ||
| 5/2/2009 | Listing removed | $439,900$162/sqft |
Source: XDeadline.com Inc #7386130 Report a problem | ||
| 1/31/2009 | Listed for sale | $439,900$162/sqft |
Source: XDeadline.com Inc #7386130 Report a problem | ||
| 12/26/2008 | Listing removed | $439,900$162/sqft |
Source: SecondSpace #20863658 Report a problem | ||
| 12/25/2008 | Listed for sale | $439,900-16.2%$162/sqft |
Source: SecondSpace #20863658 Report a problem | ||
| 5/18/2008 | Listing removed | $524,900$193/sqft |
Source: Homes & Land #7304650 Report a problem | ||
| 2/6/2008 | Listed for sale | $524,900+69.3%$193/sqft |
Source: Homes & Land #7304650 Report a problem | ||
| 12/19/2003 | Sold | $310,000+493.9%$114/sqft |
Source: Public Record Report a problem | ||
| 1/4/2002 | Sold | $52,200-94.5%$19/sqft |
Source: Public Record Report a problem | ||
| 11/29/1994 | Sold | $943,285$347/sqft |
Source: Public Record Report a problem | ||
Public tax history
| Year | Property taxes | Tax assessment |
|---|---|---|
| 2024 | $6,316 +1.7% | $392,561 +3% |
| 2023 | $6,211 +2.7% | $381,127 +3% |
| 2022 | $6,046 -1.3% | $370,026 +3% |
| 2021 | $6,126 +0.2% | $359,249 +1.4% |
| 2020 | $6,115 +1.6% | $354,289 +2.3% |
| 2019 | $6,017 | $346,324 +1.9% |
| 2018 | $6,017 +1.3% | $339,867 +2.1% |
| 2017 | $5,942 +1.5% | $332,877 +2.1% |
| 2016 | $5,854 -7% | $326,030 +1.1% |
| 2015 | $6,292 +9.5% | $322,560 +10.6% |
| 2014 | $5,745 +14.7% | $291,666 +23.1% |
| 2013 | $5,008 +11% | $236,845 +7.9% |
| 2012 | $4,513 | $219,546 -9.3% |
| 2011 | -- | $242,007 -1% |
| 2010 | -- | $244,527 -12.9% |
| 2009 | -- | $280,726 +0.1% |
| 2008 | $4,616 | $280,446 +3% |
| 2007 | -- | $272,278 -2.9% |
| 2005 | -- | $280,300 +11.9% |
| 2004 | $4,788 +7.2% | $250,400 -7.1% |
| 2003 | $4,465 +6% | $269,500 +6.2% |
| 2002 | $4,214 | $253,700 +3.3% |
| 2001 | $4,214 +5.1% | $245,700 +11.8% |
| 2000 | $4,009 | $219,800 |
Find assessor info on the county website
Neighborhood: 34688
Nearby homes
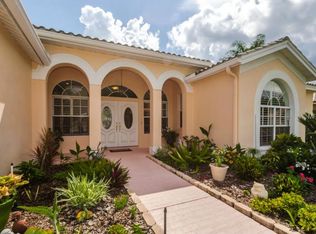
- $598,3003 bd3 ba2.3k sqft1209 Halifax Ct, Tarpon Springs, FL 34688Off Market
- $473,800-- bd-- ba-- sqftHalifax Ct, Tarpon Springs, FL 34688Off Market
- $689,8003 bd3 ba2.5k sqft1219 Halifax Ct, Tarpon Springs, FL 34688Off Market
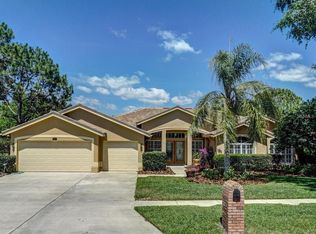
- $617,1004 bd3 ba2.5k sqft1263 Berkshire Ln, Tarpon Springs, FL 34688Off Market
- $719,0004 bd3 ba2.8k sqft1205 Halifax Ct, Tarpon Springs, FL 34688Off Market
- $870,400-- bd4 ba4k sqft1267 Berkshire Ln, Tarpon Springs, FL 34688Off Market
- $765,7004 bd3 ba3.1k sqft1251 Berkshire Ln, Tarpon Springs, FL 34688Off Market
- $712,5004 bd4 ba2.7k sqft1212 Halifax Ct, Tarpon Springs, FL 34688Sold
Nearby schools
GreatSchools rating
- 9/10Brooker Creek Elementary SchoolGrades: PK-5Distance: 2 mi
- 6/10Tarpon Springs Middle SchoolGrades: 6-8Distance: 5.5 mi
- 7/10East Lake High SchoolGrades: PK,9-12Distance: 2.7 mi
Schools provided by the listing agent
- Elementary: Brooker Creek Elementary-PN
- Middle: Tarpon Springs Middle-PN
- High: East Lake High-PN
Source: Stellar MLS. This data may not be complete. We recommend contacting the local school district to confirm school assignments for this home.
Get a cash offer in 3 minutes
Find out how much your home could sell for in as little as 3 minutes with a no-obligation cash offer.
Estimated market value
$604,000
Get a cash offer in 3 minutes
Find out how much your home could sell for in as little as 3 minutes with a no-obligation cash offer.
Estimated market value
$604,000
- Florida
- Pinellas County
- Tarpon Springs
- 34688
- 1213 Halifax Ct
Nearby cities
Nearby zip codes
Other Tarpon Springs Topics
