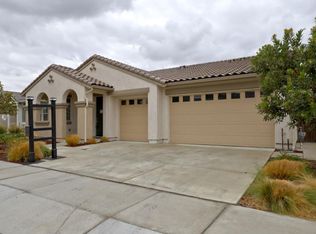
This charming single-story residence boasts 3 bedrooms, 2 bathrooms and a spacious 1,813 sq ft layout, nestled on a generous 5,668 sq ft lot. Step inside to discover updated lighting illuminating the modern interior, complemented by updated flooring and ceiling fans. Crown molding adds a touch of elegance, while window coverings offer both privacy and style. The kitchen is a chef's delight with Thermador gas range, stove and dishwasher, updated backsplash and cabinet fronts and ample counter space. Unwind in the cozy living area or retreat to the tranquil bedrooms for a peaceful night's rest. Outside space provides beautifully landscaped yard, garden areas and dog run. Enjoy the upgrades of an epoxy garage floor with an EV hook up that leads outside and relish in the nearby park for outdoor activities. Located in a prime spot for an easy commute and close to shopping amenities, this home offers the perfect blend of comfort and convenience. This home is a must see!
Sold for $715,000
$715,000
1213 Hamilton Dr, Hollister, CA 95023
3beds
1,813sqft
Single Family Residence, Residential
Built in 2016
5,668 Square Feet Lot
$724,900 Zestimate®
$394/sqft
$3,312 Estimated rent
Home value
$724,900
$689,000 - $761,000
$3,312/mo
Zestimate® history
Owner options
List your home for rent
$3,312/mo
Rent Zestimate®
Find your next renter with Zillow Rental Manager. Plus, with online applications, you can quickly screen prospective tenants – for free.
$3,312/mo
Rent Zestimate®
Refinance and save
$4,521/mo
Est. payment
Refinancing to a lower rate could help reduce your monthly payments and save thousands over the life of the loan.
$4,521/mo
Est. payment
Explore your selling options
Work with a Zillow partner agent
Leverage their expertise and Zillow's premium Showcase listings to get your home seen by more buyers.
Get startedList with your own agent
Get your home in front of millions of buyers by listing it on Zillow.
Learn how to do itSell it yourself
Take full control of how buyers see your home on Zillow by listing For Sale by Owner (FSBO).
List your homeWhat's special
Modern interiorCabinet frontsGarden areasAmple counter spaceUpdated lighting illuminatingClose to shopping amenitiesCeiling fans
Zillow last checked:
Listing updated:
Listed by:
Ali DeStasio 01996249 408-461-1156,
Compass 408-721-6775
Bought with:
, 01001845
Compass
Source: MLSListings Inc,MLS#: ML81958039
Facts & features
Interior
Bedrooms & bathrooms
- Bedrooms: 3
- Bathrooms: 2
- Full bathrooms: 2
Rooms
- Room types: Laundry
Bedroom
- Features: PrimarySuiteRetreat, WalkinCloset, BedroomonGroundFloor2plus
Bathroom
- Features: DoubleSinks, PrimaryStallShowers, ShowerandTub, PrimaryOversizedTub
Dining room
- Features: BreakfastBar, DiningArea, DiningAreainLivingRoom, EatinKitchen
Family room
- Features: SeparateFamilyRoom
Kitchen
- Features: _220VoltOutlet, ExhaustFan, Island, IslandwithSink, Pantry
Heating
- Central Forced Air Gas
Cooling
- Central Air
Appliances
- Included: Gas Cooktop, Dishwasher, Exhaust Fan, Disposal, Ice Maker, Self Cleaning Oven, Gas Oven/Range, Refrigerator
- Laundry: Inside
Features
- High Ceilings, Walk-In Closet(s)
- Flooring: Carpet, Other, Vinyl Linoleum
Interior area
- Total structure area: 1,813
- Total interior livable area: 1,813 sqft
Property
Parking
- Total spaces: 2
- Parking features: Attached, Garage Door Opener, Guest, On Street
- Attached garage spaces: 2
Features
- Stories: 1
- Exterior features: Back Yard, Dog Run/Kennel, Fenced
- Fencing: Wood
- Has view: Yes
- View description: Hills
Lot
- Size: 5,668 Square Feet
Details
- Parcel number: 058080043000
- Zoning: R1
- Special conditions: Standard
Construction
Type & style
- Home type: SingleFamily
- Architectural style: Ranch
- Property subtype: Single Family Residence, Residential
Materials
- Foundation: Slab
- Roof: Concrete, Shingle
Condition
- New construction: No
- Year built: 2016
Utilities & green energy
- Gas: IndividualGasMeters, PublicUtilities
- Water: Public
- Utilities for property: Public Utilities, Water Public, Solar
Community & HOA
Location
- Region: Hollister
Financial & listing details
- Price per square foot: $394/sqft
- Tax assessed value: $729,300
- Annual tax amount: $9,997
- Date on market: 4/3/2024
- Listing agreement: ExclusiveAgency
- Listing terms: CashorConventionalLoan, Other
Price history
| Date | Event | Price |
|---|---|---|
| 5/20/2024 | Sold | $715,000+2.3%$394/sqft |
Source:  MLSListings Inc #ML81958039 Report a problem MLSListings Inc #ML81958039 Report a problem | ||
| 5/13/2024 | Pending sale | $698,888$385/sqft |
Source: MLSListings Inc #ML81958039 Report a problem | ||
| 4/28/2024 | Contingent | $698,888$385/sqft |
Source: MLSListings Inc #ML81958039 Report a problem | ||
| 4/20/2024 | Listed for sale | $698,888$385/sqft |
Source: MLSListings Inc #ML81958039 Report a problem | ||
| 4/10/2024 | Contingent | $698,888$385/sqft |
Source: MLSListings Inc #ML81958039 Report a problem | ||
| 4/3/2024 | Listed for sale | $698,888+24.8%$385/sqft |
Source: MLSListings Inc #ML81958039 Report a problem | ||
| 12/20/2019 | Sold | $560,000-0.9%$309/sqft |
Source: Public Record Report a problem | ||
| 12/5/2019 | Pending sale | $565,000$312/sqft |
Source: CENTURY 21 Real Estate Alliance #ML81771457 Report a problem | ||
| 11/22/2019 | Price change | $565,000-1.7%$312/sqft |
Source: CENTURY 21 Real Estate Alliance #ML81771457 Report a problem | ||
| 10/6/2019 | Listed for sale | $575,000$317/sqft |
Source: Century 21 Real Estate Alliance Inc #ML81771457 Report a problem | ||
Public tax history
| Year | Property taxes | Tax assessment |
|---|---|---|
| 2025 | $9,997 +19.6% | $729,300 +21.5% |
| 2024 | $8,357 +1.7% | $600,430 +2% |
| 2023 | $8,216 +2.3% | $588,658 +2% |
| 2022 | $8,033 +1.7% | $577,116 +2% |
| 2021 | $7,896 -0.2% | $565,801 +1% |
| 2020 | $7,911 +24.1% | $560,000 +10.5% |
| 2019 | $6,372 +2.5% | $506,667 +2% |
| 2018 | $6,219 +1.4% | $496,733 +2% |
| 2017 | $6,135 | $486,994 |
Find assessor info on the county website
Neighborhood: 95023
Nearby homes
- $736,800-- bd-- ba-- sqft1221 Hamilton Dr, Hollister, CA 95023Off Market
- $768,700-- bd-- ba-- sqft1205 Hamilton Dr, Hollister, CA 95023Off Market
- $745,5003 bd2 ba2k sqft1208 Trask Dr, Hollister, CA 95023Off Market
- $706,400-- bd-- ba-- sqft1216 Trask Dr, Hollister, CA 95023Off Market
- $767,700-- bd-- ba-- sqft1200 Trask Dr, Hollister, CA 95023Off Market
- $816,8004 bd3 ba2.3k sqft1229 Hamilton Dr, Hollister, CA 95023Off Market
- $741,500-- bd-- ba-- sqft1212 Hamilton Dr, Hollister, CA 95023Off Market
- $743,800-- bd-- ba-- sqft1224 Trask Dr, Hollister, CA 95023Off Market
Nearby schools
GreatSchools rating
- 2/10R. O. Hardin Elementary SchoolGrades: K-5Distance: 0.3 mi
- 10/10Accelerated Achievement AcademyGrades: 5-8Distance: 0.7 mi
- 6/10Hollister HighGrades: 9-12Distance: 0.7 mi
Schools provided by the listing agent
- District: Hollister
Source: MLSListings Inc. This data may not be complete. We recommend contacting the local school district to confirm school assignments for this home.
Get a cash offer in 3 minutes
Find out how much your home could sell for in as little as 3 minutes with a no-obligation cash offer.
Estimated market value
$724,900
Get a cash offer in 3 minutes
Find out how much your home could sell for in as little as 3 minutes with a no-obligation cash offer.
Estimated market value
$724,900
- California
- San Benito County
- Hollister
- 95023
- 1213 Hamilton Dr
Nearby cities
Nearby zip codes
Other Hollister Topics
