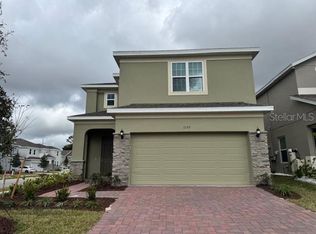
Virtually Staged. Welcome to Beresford Woods, a vibrant community in historic DeLand, Florida! Close to Orlando and Daytona Beach, this community offers modern amenities and opportunities to enjoy Florida's natural beauty. Explore nearby shops, restaurants, and historical sites. Easily reach popular destinations with access to I-4, Central FL GreeneWay, and the future DeLand Sunrail station. For outdoor enthusiasts, Beresford Woods is a dream come true. Whether you like biking, boating, hiking, picnicking, fishing, or any other outdoor activity, you'll find endless opportunities in nearby local parks. Just 2 miles away, Lake Beresford Park features a variety of hiking trails, two pavilions, two playgrounds, and even a 1.8-mile multi-use trail that connects to the popular Spring-to-Spring Trail. If you prefer to stay close to home, enjoy lounging by the hotel pool, relax in the cabana or let the little ones have fun in the children's play area. Don't miss your chance to join this vibrant community! Contact us today to schedule an appointment! The Juniper offers the perfect combination of modern design and practical living. From its spacious two-car garage to a cozy outdoor patio, this home accommodates all your living needs while keeping up with today's style standards. Three main level bedrooms located at the front of the home have access to a double vanity bathroom and a laundry room across the hall, all thoughtfully designed for comfort and convenience! Venture further into the open-concept kitchen and dining room that's perfect for gathering or hosting holiday banquets...and after dinner, take advantage of the spacious 17x17 family room to spend time in good company. The spacious primary suite features a large bedroom with an en-suite bathroom that includes split vanities, a walk-in shower and closet, and a water closet. Enjoy all of these features and the Florida sun from the covered lanai.
Sold for $375,490
Zillow last checked:
Listing updated:
Bought with:
Elmer Calla, 3419566
BEE REALTY CORP
Source: Stellar MLS,MLS#: O6230772 Originating MLS: Orlando Regional
Originating MLS: Orlando Regional
Price history
| Date | Event | Price |
|---|---|---|
| 1/30/2025 | Sold | $375,490$204/sqft |
Source:  Stellar MLS #O6230772 Report a problem Stellar MLS #O6230772 Report a problem | ||
| 12/24/2024 | Pending sale | $375,490$204/sqft |
Source: Stellar MLS #O6230772 Report a problem | ||
| 11/1/2024 | Listed for sale | $375,490$204/sqft |
Source: Stellar MLS #O6230772 Report a problem | ||
| 9/27/2024 | Pending sale | $375,490$204/sqft |
Source: Stellar MLS #O6230772 Report a problem | ||
| 8/28/2024 | Price change | $375,490-1.3%$204/sqft |
Source: Stellar MLS #O6230772 Report a problem | ||
| 8/8/2024 | Listed for sale | $380,490$207/sqft |
Source: Stellar MLS #O6230772 Report a problem | ||
Get a cash offer in 3 minutes
Find out how much your home could sell for in as little as 3 minutes with a no-obligation cash offer.
Estimated market value
$366,200
