Skip main navigation
Sold
  • Price Unknown

    1213 Havre Lafitte Dr, Austin, TX 78746

    4beds
    3,777sqft
    SingleFamily
    Built in 1998
    0.37 Acres Lot
    $2,492,000 Zestimate®
    $--/sqft
    $7,745 Estimated rent

    Home value

    $2,492,000

    $2.34M - $2.64M

    $7,745/mo

    Zestimate® history
    Loading
    Loading...

    Owner options

    List your home for rent

    $7,745/mo

    Rent Zestimate®

    Find your next renter with Zillow Rental Manager. Plus, with online applications, you can quickly screen prospective tenants – for free.

    Learn more

    $7,745/mo

    Rent Zestimate®

    Refinance and save

    Refinancing to a lower rate could help reduce your monthly payments and save thousands over the life of the loan.

    See today's rates

    Explore your selling options

    Work with a Zillow partner agent

    Leverage their expertise and Zillow's premium Showcase listings to get your home seen by more buyers.

    Get started

    List with your own agent

    Get your home in front of millions of buyers by listing it on Zillow.

    Learn how to do it

    Sell it yourself

    Take full control of how buyers see your home on Zillow by listing For Sale by Owner (FSBO).

    List your home

    What's special

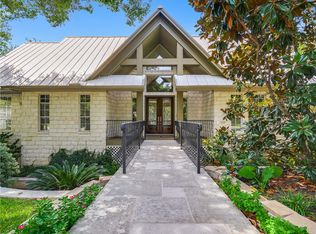
    This beautifully updated Treemont residence offers a refined take on everyday living in one of Austin's most coveted neighborhoods. Thoughtful details, timeless materials, and curated lighting throughout create a home that feels both sophisticated and welcoming. Located within the highly acclaimed Eanes ISD and just moments from parks, dining, and everyday conveniences. An elegant dining room makes an immediate impression upon entry, flowing seamlessly into an open floor plan designed for effortless entertaining. The custom kitchen features quartz countertops, an Italian marble backsplash, and a solid walnut island that anchors the space with warmth and sophistication. A GE Monogram stove completes the chef's suite, while a built-in bar adds the perfect touch for hosting and everyday enjoyment. Custom cabinetry throughout the home ensures abundant, thoughtfully designed storage at every turn. The primary suite is located on the main floor, offering direct access to the expansive deck - creating a private, tranquil retreat to unwind. The primary bath is being renovated with Italian marble and touches of spa-inspired luxury. The home includes a dedicated utility room with custom cabinetry and a well-appointed mudroom with generous storage. Recently renovated bathrooms elevate the home's style and functionality. A half bath on the first floor showcases beautiful French-inspired wallpaper and curated finishes. Custom lighting throughout the home, including designer fixtures from Visual Comfort & Co., adding a refined touch to this beautifully updated residence. Upstairs, two secondary bedrooms share a jack-and-jill en-suite bath, and a 600+/- square feet under-roof attic space provides valuable potential for future expansion. Outside, a spacious deck offers peaceful, tree-lined views perfect for relaxing or entertaining. Located within the highly acclaimed Eanes Independent School District, this home enjoys an exceptional Westlake setting. Walking distanced to park!

    Zillow last checked:

    Source: Engel & Volkers,MLS#: 9115110MLS Logo

    Facts & features

    Interior

    Bedrooms & bathrooms
    • Bedrooms: 4
    • Bathrooms: 4
    • Full bathrooms: 3
    • 1/2 bathrooms: 1
    Heating
    • Has Heating (Unspecified Type)
    Cooling
    • Has cooling: Yes
    Appliances
    • Included: Dishwasher, Microwave
    Features
    • Wet Bar, Walk-In Closet(s), High Speed Internet, Wired for Sound
    • Flooring: Carpet
    • Has basement: No
    • Has fireplace: Yes
    Interior area
    • Total structure area: 3,777
    • Total interior livable area: 3,777 sqft

    Property

    Parking
    • Total spaces: 5
    • Parking features: Attached, Garage
    • Has garage: Yes
    Lot
    • Size: 0.37 Acres
    Details
    • Parcel number: 365823

    Construction

    Type & style
    • Home type: SingleFamily
    Materials
    • Roof: Composition
    Condition
    • Year built: 1998

    Community & HOA

    Community
    • Subdivision: Treemont Ph B Sec 05
    HOA
    • Has HOA: Yes
    • HOA fee: $0 one time
    Location
    • Region: Austin

    Financial & listing details

    • Tax assessed value: $1,885,000
    • Annual tax amount: $31,801
    • Date on market: 3/14/2026
    • Lease term: Contact For Details

    Price history

    DateEventPrice
    5/14/2026Sold--
    Source: Agent Provided Report a problem
    4/28/2026Pending sale$2,695,000$714/sqft
    Source: Unlock MLS #9115110 Report a problem
    4/14/2026Contingent$2,695,000$714/sqft
    Source: Unlock MLS #9115110 Report a problem
    3/14/2026Listed for sale$2,695,000+19.8%$714/sqft
    Source: Unlock MLS #9115110 Report a problem
    2/6/2024Sold--
    Source: Agent Provided Report a problem
    1/23/2024Contingent$2,249,000$595/sqft
    Source: Unlock MLS #7766744 Report a problem
    11/11/2023Listed for sale$2,249,000+140.5%$595/sqft
    Source: Unlock MLS #7766744 Report a problem
    10/19/2011Sold--
    Source: Agent Provided Report a problem
    9/13/2011Pending sale$935,000$248/sqft
    Source: Amelia Bullock Realtors #8532243 Report a problem
    7/19/2011Listed for sale$935,000$248/sqft
    Source: Amelia Bullock Realtors #8532243 Report a problem

    Public tax history

    YearProperty taxesTax assessment
    2025$31,801 +15.5%$1,885,000 +14.7%
    2024$27,544 +14.7%$1,643,519 +10%
    2023$24,012 -0.5%$1,494,108 +10%
    2022$24,129 $1,358,280 +10%
    2021-- $1,234,800 -18.4%
    2020$31,349 +14.3%$1,514,013 -1.1%
    2019$27,418 +16.8%$1,531,500 +22.4%
    2018$23,475 $1,251,250 +10%
    2017$23,475 +8.3%$1,137,500 -2.3%
    2016$21,677 $1,164,782 +10%
    2015$21,677 $1,058,893 +9.1%
    2014$21,677 $970,312 +6.8%
    2013-- $908,788 +5.8%
    2012-- $858,719 -0.7%
    2011-- $865,056 -1.2%
    2010-- $875,508 -3.7%
    2009-- $909,081 +6.6%
    2008-- $853,020 +10%
    2007-- $775,473 +4.8%
    2006-- $739,918 +10%
    2005-- $672,653 +5.1%
    2002$16,160 $640,216
    Find assessor info on the county website

    Neighborhood: 78746

    Nearby schools

    GreatSchools rating
    Schools provided by the listing agent
    • Elementary: Cedar Creek (Eanes ISD)
    • Middle: Hill Country
    • High: Westlake

    Source: Engel & Volkers. This data may not be complete. We recommend contacting the local school district to confirm school assignments for this home.

    Get a cash offer in 3 minutes
    Find out how much your home could sell for in as little as 3 minutes with a no-obligation cash offer.
    Estimated market value
    $2,492,000
    Get a cash offer in 3 minutes
    Find out how much your home could sell for in as little as 3 minutes with a no-obligation cash offer.
    Estimated market value
    $2,492,000