Skip main navigation
Off market
  • $535,200

    1213 Hawkins Wood Cir, Midlothian, VA 23114

    4beds
    2,704sqft
    Single Family Residence
    Built in ----
    -- sqft lot
    $535,200 Zestimate®
    $198/sqft
    $2,950 Estimated rent

    Home value

    $535,200

    $508,000 - $562,000

    $2,950/mo

    Zestimate® history
    Loading
    Loading...

    Owner options

    List your home for rent

    $2,950/mo

    Rent Zestimate®

    Find your next renter with Zillow Rental Manager. Plus, with online applications, you can quickly screen prospective tenants – for free.

    Learn more

    $2,950/mo

    Rent Zestimate®

    Refinance and save

    $3,211/mo

    Est. payment

    Refinancing to a lower rate could help reduce your monthly payments and save thousands over the life of the loan.

    See today's rates

    $3,211/mo

    Est. payment

    Explore your selling options

    Work with a Zillow partner agent

    Leverage their expertise and Zillow's premium Showcase listings to get your home seen by more buyers.

    Get started

    List with your own agent

    Get your home in front of millions of buyers by listing it on Zillow.

    Learn how to do it

    Sell it yourself

    Take full control of how buyers see your home on Zillow by listing For Sale by Owner (FSBO).

    List your home

    What's special

    Private backyardGranite countertopsLuxurious master suiteThree additional bedroomsAmple storageBonus third-floor roomGourmet kitchen

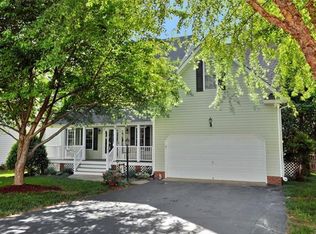
    Welcome to your new home in the highly sought-after community of The Grove! This stunning 4 bedroom, 2.5 bathroom residence offers spacious living, modern amenities, and convenience. With a 2-car garage, a bonus third-floor room, and included lawn maintenance, this home is perfect for families seeking both comfort and ease. As you enter, you'll be greeted by a floor plan that seamlessly connects the living area to the dining room and kitchen, creating an inviting space for both daily living and entertaining. The gourmet kitchen is a chef's dream, complete with granite countertops, stainless steel appliances, and ample storage. Whether you're hosting a dinner party or preparing a family meal, this kitchen has everything you need. Upstairs, the luxurious master suite provides a serene retreat with a spacious walk-in closet and an en-suite bathroom featuring a double vanity, soaking tub, and separate shower. Three additional bedrooms offer plenty of space for family, guests, or a home office, and share a well-appointed full bathroom. The highlight of this home is the bonus third-floor room, perfect for a playroom, media room, or additional bedroom. This versatile space provides endless possibilities to suit your lifestyle. Step outside to the private backyard, where you can enjoy outdoor activities and relax on the deck or patio. With lawn maintenance included, you'll have more time to enjoy the beautiful surroundings and less time worrying about upkeep. Located in The Grove, this home offers access to top-rated schools, community amenities, and is just a short drive from shopping, dining, and entertainment options. Don't miss the opportunity to make this exceptional property your new home! Key Features: - 4 Bedrooms, 2.5 Bathrooms - Luxurious Master Suite with Walk-In Closet and En-Suite Bathroom - Bonus Third-Floor Room for Playroom, Media Room, or Additional Bedroom - 2-Car Garage - Private Backyard with Deck & Patio - Lawn Maintenance Included - Located in The Grove, Close to Top-Rated Schools, Shopping, and Dining

    This property is off market, which means it's not currently listed for sale or rent on Zillow. This may be different from what's available on other websites or public sources.

    Zillow last checked:

    Listing updated:

    Source: Zillow Rentals

    Facts & features

    Interior

    Bedrooms & bathrooms
    • Bedrooms: 4
    • Bathrooms: 3
    • Full bathrooms: 2
    • 1/2 bathrooms: 1
    Features
    • Walk In Closet
    Interior area
    • Total interior livable area: 2,704 sqft

    Property

    Parking
    • Details: Contact manager
    Features
    • Exterior features: Walk In Closet
    Details
    • Parcel number: 727700618600000

    Construction

    Type & style
    • Home type: SingleFamily
    • Property subtype: Single Family Residence

    Community & HOA

    Community
    • Deposit fee: $3,000
    Location
    • Region: Midlothian

    Financial & listing details

    • Price per square foot: $198/sqft
    • Tax assessed value: $463,600
    • Annual tax amount: $4,126
    • Date on market: 12/4/2024
    • Date available: 02/01/2025
    • Lease term: Contact For Details

    Price history

    DateEventPrice
    1/29/2025Listing removed$3,000$1/sqft
    Source: Zillow Rentals Report a problem
    1/18/2025Price change$3,000-3.2%$1/sqft
    Source: Zillow Rentals Report a problem
    12/4/2024Listed for rent$3,099+3.3%$1/sqft
    Source: Zillow Rentals Report a problem
    6/6/2024Listing removed--
    Source: Zillow Rentals Report a problem
    6/2/2024Listed for rent$3,000$1/sqft
    Source: Zillow Rentals Report a problem
    5/24/2019Sold$342,000+0.6%$126/sqft
    Source: CVRMLS #1904146 Report a problem
    2/25/2019Pending sale$340,000$126/sqft
    Source: Keller Williams Realty Richmond West #1904146 Report a problem
    2/16/2019Listed for sale$340,000+4%$126/sqft
    Source: Keller Williams Realty #1904146 Report a problem
    11/18/2016Sold$327,000-1.7%$121/sqft
    Source: CVRMLS #1629387 Report a problem
    9/19/2016Price change$332,500-2.2%$123/sqft
    Source: Napier ERA #1629387 Report a problem
    9/10/2016Listed for sale$340,000-4.2%$126/sqft
    Source: Napier ERA #1629387 Report a problem
    2/28/2008Sold$355,000+9.2%$131/sqft
    Source: Public Record Report a problem
    9/24/2004Sold$324,950+223.3%$120/sqft
    Source: Agent Provided Report a problem
    10/16/2000Sold$100,500$37/sqft
    Source: Public Record Report a problem

    Public tax history

    YearProperty taxesTax assessment
    2025$4,126 +7.2%$463,600 +8.4%
    2024$3,848 +4.5%$427,600 +5.7%
    2023$3,681 +7.4%$404,500 +8.6%
    2022$3,426 +5%$372,400 +8.4%
    2021$3,262 +4.6%$343,400 +4.6%
    2020$3,118 +2.1%$328,200 +2.1%
    2019$3,053 -0.2%$321,400 +1.4%
    2018$3,061 +11.2%$316,900 +4.6%
    2017$2,753 $303,100 +6.7%
    2016$2,753 +2.8%$284,200 +2.9%
    2015$2,677 +2%$276,300 +2.1%
    2014$2,624 $270,700 +7%
    2013-- $253,100 -2.3%
    2012-- $259,000 -5.1%
    2011-- $273,000 -2.9%
    2010-- $281,200 -7.7%
    2009-- $304,500 -10.8%
    2008-- $341,400 +13.5%
    2007-- $300,900 +20%
    2005-- $250,700 +17.3%
    2004-- $213,700 +3.1%
    2003-- $207,200 +4.2%
    2002-- $198,800
    2001-- $198,800
    Find assessor info on the county website

    Neighborhood: 23114

    Nearby schools

    GreatSchools rating
    Get a cash offer in 3 minutes
    Find out how much your home could sell for in as little as 3 minutes with a no-obligation cash offer.
    Estimated market value
    $535,200
    Get a cash offer in 3 minutes
    Find out how much your home could sell for in as little as 3 minutes with a no-obligation cash offer.
    Estimated market value
    $535,200