Stunning home in Washington Twp on nearly half acre landscaped lot with mature trees has been meticulously cared for throughout time. Laid out for modern living with generous sun-filled spaces, paired with well-appointed amenities and thoughtful storage, it’s sure to meet your wants AND needs! In the entry you’re greeted by the staircase, patterned wooden flooring in excellent condition, and access to multiple parts of the home. To the right is the living room where the front facing bay window steals the show. The windows throughout have Anderson replacement windows and custom shades (2018). The living room flows to the formal dining and through to the eat-in kitchen featuring solid countertops, tile backsplash, tray ceiling, and kitchen island for extra work space. French doors lead out to the deck with built-in seating overlooking the backyard. A gas line is plumbed and ready for your grill! From the kitchen you can enter the so-fresh-and-so-clean laundry room with stacked W/D, utility sink, coat closet, and access to the backyard and THREE car garage! Take the stairs leading down to the full unfinished WALKOUT basement, plumbed for a full bath and ready for your vision for additional living space, or continue on the main level to the heart of the home: The HUGE 27x14 family room with brick WBFP (chimney swept and inspected 2022) and wooden beams spanning the ceiling. Upstairs you will find 4 spacious BR, each with their original oak hardwood floors in pristine condition. The primary suite offers an updated bath with tiled shower, makeup vanity, and TWO walk-in closets with custom California closet fittings. Just outside the primary suite is a third walk-in closet for overflow storage needs. In the hall, a second full bath with double sinks and large linen closet serves the remaining bedrooms. Additional updates include: water heater 2022, garage doors and additional attic insulation 2020, Front door with sidelights 2019, LeafGuard Gutters 2013, Roof 2012.
Sold for $431,600
$431,600
1213 Hidden Oaks Dr, Dayton, OH 45459
4beds
2,679sqft
Single Family Residence
Built in 1972
0.49 Acres Lot
$477,700 Zestimate®
$161/sqft
$2,736 Estimated rent
Home value
$477,700
$454,000 - $502,000
$2,736/mo
Zestimate® history
Owner options
List your home for rent
$2,736/mo
Rent Zestimate®
Find your next renter with Zillow Rental Manager. Plus, with online applications, you can quickly screen prospective tenants – for free.
$2,736/mo
Rent Zestimate®
Refinance and save
$2,946/mo
Est. payment
Refinancing to a lower rate could help reduce your monthly payments and save thousands over the life of the loan.
$2,946/mo
Est. payment
Explore your selling options
Work with a Zillow partner agent
Leverage their expertise and Zillow's premium Showcase listings to get your home seen by more buyers.
Get startedList with your own agent
Get your home in front of millions of buyers by listing it on Zillow.
Learn how to do itSell it yourself
Take full control of how buyers see your home on Zillow by listing For Sale by Owner (FSBO).
List your homeWhat's special
Zillow last checked:
Listing updated:
Listed by:
Laura Quinn (937)848-6255,
Keller Williams Advisors Rlty
Bought with:
Dana Lynn Chillinsky, 0000392759
Irongate Inc.
Source: DABR MLS,MLS#: 906165 Originating MLS: Dayton Area Board of REALTORS
Originating MLS: Dayton Area Board of REALTORSFacts & features
Interior
Bedrooms & bathrooms
- Bedrooms: 4
- Bathrooms: 3
- Full bathrooms: 2
- 1/2 bathrooms: 1
- Main level bathrooms: 1
Primary bedroom
- Level: Second
- Dimensions: 22 x 13
Bedroom
- Level: Second
- Dimensions: 13 x 11
Bedroom
- Level: Second
- Dimensions: 13 x 13
Bedroom
- Level: Second
- Dimensions: 13 x 15
Dining room
- Level: Main
- Dimensions: 11 x 14
Entry foyer
- Level: Main
- Dimensions: 13 x 6
Family room
- Level: Main
- Dimensions: 27 x 14
Kitchen
- Features: Eat-in Kitchen
- Level: Main
- Dimensions: 15 x 14
Laundry
- Level: Main
- Dimensions: 10 x 7
Living room
- Level: Main
- Dimensions: 18 x 13
Heating
- Forced Air, Natural Gas
Cooling
- Central Air
Appliances
- Included: Built-In Oven, Cooktop, Dryer, Dishwasher, Disposal, Microwave, Refrigerator, Water Softener, Washer, Gas Water Heater
Features
- Jetted Tub, Kitchen Island, Stone Counters, Walk-In Closet(s)
- Windows: Casement Window(s), Double Hung, Wood Frames
- Basement: Full,Walk-Out Access
- Has fireplace: Yes
- Fireplace features: Wood Burning
Interior area
- Total structure area: 2,679
- Total interior livable area: 2,679 sqft
Property
Parking
- Total spaces: 3
- Parking features: Garage
- Garage spaces: 3
Features
- Levels: Two
- Stories: 2
- Patio & porch: Deck, Patio
- Exterior features: Deck, Fence, Patio
- Fencing: Partial
Lot
- Size: 0.49 Acres
- Dimensions: 126 x 172
Details
- Parcel number: O67222140006
- Zoning: Residential
- Zoning description: Residential
Construction
Type & style
- Home type: SingleFamily
- Architectural style: Traditional
- Property subtype: Single Family Residence
Materials
- Brick, Shingle Siding, Wood Siding
Condition
- Year built: 1972
Utilities & green energy
- Water: Public
- Utilities for property: Natural Gas Available, Water Available
Community & HOA
Community
- Security: Smoke Detector(s)
- Subdivision: Mcewen Road Estates
HOA
- Has HOA: No
Location
- Region: Dayton
Financial & listing details
- Price per square foot: $161/sqft
- Tax assessed value: $389,500
- Annual tax amount: $9,121
- Date on market: 3/6/2024
- Listing terms: Conventional,FHA,VA Loan
Price history
| Date | Event | Price |
|---|---|---|
| 4/12/2024 | Sold | $431,600+5.3%$161/sqft |
Source:  DABR MLS #906165 Report a problem DABR MLS #906165 Report a problem | ||
| 3/18/2024 | Pending sale | $410,000$153/sqft |
Source: DABR MLS #906165 Report a problem | ||
| 3/15/2024 | Listed for sale | $410,000$153/sqft |
Source: DABR MLS #906165 Report a problem | ||
| 3/7/2024 | Pending sale | $410,000$153/sqft |
Source: DABR MLS #906165 Report a problem | ||
| 3/6/2024 | Listed for sale | $410,000+24.2%$153/sqft |
Source: DABR MLS #906165 Report a problem | ||
| 1/28/2021 | Sold | $330,000$123/sqft |
Source: Public Record Report a problem | ||
| 10/15/2020 | Sold | $330,000-4.3%$123/sqft |
Source: DABR MLS #822579 Report a problem | ||
| 8/29/2020 | Pending sale | $344,900$129/sqft |
Source: Coldwell Banker Heritage #822579 Report a problem | ||
| 8/18/2020 | Price change | $344,900-1.4%$129/sqft |
Source: Coldwell Banker Heritage #822579 Report a problem | ||
| 8/1/2020 | Listed for sale | $349,900$131/sqft |
Source: Coldwell Banker Heritage #822579 Report a problem | ||
Public tax history
| Year | Property taxes | Tax assessment |
|---|---|---|
| 2025 | $9,121 -0.2% | $136,320 |
| 2024 | $9,137 +8.8% | $136,320 |
| 2023 | $8,395 +3.2% | $136,320 +30.5% |
| 2022 | $8,132 -0.3% | $104,490 |
| 2021 | $8,155 +9.3% | $104,490 |
| 2020 | $7,464 +10.7% | $104,490 +21.4% |
| 2019 | $6,745 +12% | $86,040 |
| 2018 | $6,024 +1.1% | $86,040 |
| 2017 | $5,959 +4.1% | $86,040 +9.3% |
| 2016 | $5,724 -0.2% | $78,720 |
| 2015 | $5,735 +1.8% | $78,720 |
| 2014 | $5,632 | $78,720 |
Find assessor info on the county website
Neighborhood: 45459
Nearby homes
- $446,6004 bd3 ba2.3k sqft1207 Hidden Oaks Dr, Dayton, OH 45459Off Market
- $443,6004 bd2 ba2.5k sqft1219 Hidden Oaks Dr, Dayton, OH 45459Off Market
- $486,6004 bd3 ba2.7k sqft1142 Cedar Creek Cir, Dayton, OH 45459Off Market
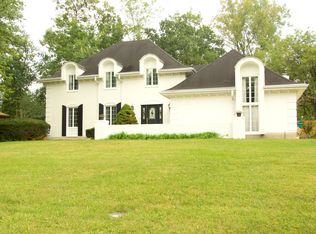
- $464,8004 bd2 ba2.9k sqft1122 Cedar Creek Cir, Dayton, OH 45459Off Market
- $564,6004 bd4 ba3.2k sqft1170 Cedar Creek Cir, Dayton, OH 45459Off Market
- $517,7004 bd3 ba3.1k sqft1216 Hidden Oaks Dr, Dayton, OH 45459Off Market
- $484,0004 bd3 ba2.9k sqft1208 Hidden Oaks Dr, Dayton, OH 45459Sold
- $487,5004 bd2 ba2.8k sqft1201 Hidden Oaks Dr, Dayton, OH 45459Off Market
Nearby schools
GreatSchools rating
- 8/10Normandy Elementary SchoolGrades: 2-5Distance: 1 mi
- 8/10Hadley E Watts Middle SchoolGrades: 6-8Distance: 0.3 mi
- 8/10Centerville High SchoolGrades: 9-12Distance: 2.6 mi
Schools provided by the listing agent
- District: Centerville
Source: DABR MLS. This data may not be complete. We recommend contacting the local school district to confirm school assignments for this home.
Get a cash offer in 3 minutes
Find out how much your home could sell for in as little as 3 minutes with a no-obligation cash offer.
Estimated market value
$477,700
Get a cash offer in 3 minutes
Find out how much your home could sell for in as little as 3 minutes with a no-obligation cash offer.
Estimated market value
$477,700
- Ohio
- Montgomery County
- Dayton
- 45459
- 1213 Hidden Oaks Dr
Nearby cities
Nearby neighborhoods
Nearby zip codes
Other Dayton Topics
