Presale. New Watts Group Construction in Trail Ridge Estates, a new community in Solon. This property was purchased from Plans & Specs. ! ***FLOORPLANS ARE CONCEPT ONLY. ACTUAL BUILD WILL VARY.
Pending
$777,058
1213 High Ridge Trl, Solon, IA 52333
5beds
3,232sqft
Single Family Residence
Built in 2026
0.36 Acres Lot
$-- Zestimate®
$240/sqft
$10/mo HOA
What's special
- 165 days
- 11
- 0
Zillow last checked:
Listing updated:
Listed by:
Michael Van Dyke 319-631-2659,
Watts Group Realty
Source: CRAAR, CDRMLS,MLS#: 2601521 Originating MLS: Cedar Rapids Area Association Of Realtors
Originating MLS: Cedar Rapids Area Association Of RealtorsFacts & features
Interior
Bedrooms & bathrooms
- Bedrooms: 5
- Bathrooms: 3
- Full bathrooms: 3
Rooms
- Room types: Family Room, Great Room, Laundry
Other
- Level: First
Heating
- Forced Air, Gas
Cooling
- Central Air
Appliances
- Included: Dishwasher, Microwave, Range, Refrigerator
- Laundry: Main Level
Features
- Breakfast Bar, Bath in Primary Bedroom, Main Level Primary
- Basement: Full,Walk-Out Access
- Has fireplace: Yes
- Fireplace features: Electric, Insert, Great Room
Interior area
- Total interior livable area: 3,232 sqft
- Finished area above ground: 1,672
- Finished area below ground: 1,560
Property
Parking
- Total spaces: 3
- Parking features: Attached, Garage
- Attached garage spaces: 3
Features
- Stories: 1
- Patio & porch: Deck, Patio
Lot
- Size: 0.36 Acres
Details
- Parcel number: 0223255002
Construction
Type & style
- Home type: SingleFamily
- Architectural style: Ranch
- Property subtype: Single Family Residence
Materials
- Frame, Stone, Vinyl Siding
Condition
- New construction: Yes
- Year built: 2026
Details
- Builder name: Watts Group Construction
Utilities & green energy
- Sewer: Public Sewer
- Water: Public
Community & HOA
HOA
- Has HOA: Yes
- HOA fee: $120 annually
Location
- Region: Solon
Financial & listing details
- Price per square foot: $240/sqft
- Date on market: 3/30/2026
- Listing terms: Cash,Conventional
Estimated market value
Not available
Estimated sales range
Not available
$4,528/mo
Price history
| Date | Event | Price |
|---|---|---|
| 3/30/2026 | Pending sale | $777,058$240/sqft |
Source:  CRAAR, CDRMLS #2601521 Report a problem CRAAR, CDRMLS #2601521 Report a problem | ||
Public tax history
Tax history is unavailable.
Monthly payment
Est. payment
Payment breakdown
Explore the cost of this home by adjusting the details. Changes won't be saved.Climate risks
Neighborhood: 52333
Nearby schools
Schools provided by the listing agent
- Elementary: Lakeview
- Middle: Solon
- High: Solon
Source: CRAAR, CDRMLS. This data may not be complete. We recommend contacting the local school district to confirm school assignments for this home.
Similar homes
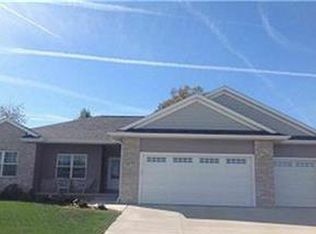
- $599,9005 bd4 ba2.8k sqft619 Majestic Oak Rdg, Solon, IA 52333For Sale By Owner
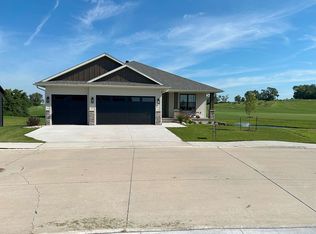
- $825,0004 bd3 ba3.3k sqft932 Long Dr, Solon, IA 52333For Sale By Owner
- $879,0005 bd3 ba3.3k sqft707 Cedar Bnd, Solon, IA 52333New Construction
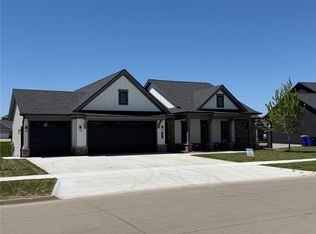 MLS ID #2508983, Kurt Clements, ListWithFreedom.com. CRAAR, CDRMLS
 - $699,5005 bd3 ba3.3k sqft3752 Lacina Dr SW, Iowa City, IA 52240For Sale
 MLS ID #202605035, Matthew Lepic. Iowa City Area AOR
