Skip main navigation
Off market
Street View
  • $438,900

    1213 Hill St, Greensboro, NC 27408

    3beds
    2,234sqft
    Stick/Site Built, Residential, Single Family Residence
    Built in 1940
    0.22 Acres Lot
    $438,900 Zestimate®
    $--/sqft
    $2,139 Estimated rent

    Home value

    $438,900

    $417,000 - $465,000

    $2,139/mo

    Zestimate® history
    Loading
    Loading...

    Owner options

    List your home for rent

    $2,139/mo

    Rent Zestimate®

    Find your next renter with Zillow Rental Manager. Plus, with online applications, you can quickly screen prospective tenants – for free.

    Learn more

    $2,139/mo

    Rent Zestimate®

    Refinance and save

    $2,702/mo

    Est. payment

    Refinancing to a lower rate could help reduce your monthly payments and save thousands over the life of the loan.

    See today's rates

    $2,702/mo

    Est. payment

    Explore your selling options

    Work with a Zillow partner agent

    Leverage their expertise and Zillow's premium Showcase listings to get your home seen by more buyers.

    Get started

    List with your own agent

    Get your home in front of millions of buyers by listing it on Zillow.

    Learn how to do it

    Sell it yourself

    Take full control of how buyers see your home on Zillow by listing For Sale by Owner (FSBO).

    List your home

    What's special

    Front porchComposite deckingSpacious backyardNew windowsVinyl sidingBrick patioWalking trails

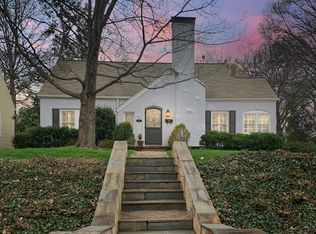
    Charming cape in desirable Latham Park. Great flow throughout w/ central gas fp separating LR, DR, KIT, Primary BDR and office (w/ two walls of built in bookshelves) on the main level. Brick floored sunroom off LR offers great space for additional office or pleasant reading nook. HDWD floors throughout main & second levels. Galley KIT w/ granite & butcher block counters, freshly painted cabinets & breakfast nook overlooking backyard. Separate pantry closet & w/d closet off KIT as well. Downstairs full bath w/ recently re-glazed tile walls, tub & tub surround. Two ample bdrs upstairs w/ jack & jill bath (w/ separate tub & shower) & plenty of closet/eave storage space. Brick patio off KIT leads to spacious backyard w/ several raised planting beds. Seller updates since '08 include roof, hvac, many new windows, vinyl siding, front porch w/ composite decking, & gas fp insert. Convenient to downtown GSO, walking trails, Cone Hospital, shopping, dining and more. Great space for the money!

    This property is off market, which means it's not currently listed for sale or rent on Zillow. This may be different from what's available on other websites or public sources.

    Zillow last checked:

    Listing updated:

    Listed by:

    Alec McAlister 336-707-0463,

    Tyler Redhead & McAlister Real Estate, LLC

    Bought with:

    Meredith Parsons, 288138

    Tyler Redhead & McAlister Real Estate, LLC

    Source: Triad MLS,MLS#: 1105796MLS LogoOriginating MLS: Greensboro

    Facts & features

    Interior

    Bedrooms & bathrooms
    • Bedrooms: 3
    • Bathrooms: 2
    • Full bathrooms: 2
    • Main level bathrooms: 1
    Primary bedroom
    • Level: Main
    • Dimensions: 14 x 13
    Bedroom 2
    • Level: Second
    • Dimensions: 19 x 17
    Bedroom 3
    • Level: Second
    • Dimensions: 13.67 x 12
    Dining room
    • Level: Main
    • Dimensions: 14.5 x 12
    Kitchen
    • Level: Main
    • Dimensions: 20 x 14
    Living room
    • Level: Main
    • Dimensions: 19 x 13
    Office
    • Level: Main
    • Dimensions: 13.83 x 10.92
    Sunroom
    • Level: Main
    • Dimensions: 12.08 x 7.83
    Heating
    • Forced Air, Natural Gas
    Cooling
    • Central Air
    Appliances
    • Included: Microwave, Dishwasher, Disposal, Free-Standing Range, Cooktop, Electric Water Heater
    • Laundry: Dryer Connection, Main Level, Washer Hookup
    Features
    • Built-in Features, Dead Bolt(s), Pantry, Separate Shower, Solid Surface Counter
    • Flooring: Brick, Tile, Wood
    • Doors: Storm Door(s)
    • Windows: Insulated Windows
    • Basement: Unfinished, Cellar, Crawl Space
    • Attic: Storage,Floored,Walk-In
    • Number of fireplaces: 1
    • Fireplace features: Gas Log, Living Room
    Interior area
    • Total structure area: 2,234
    • Total interior livable area: 2,234 sqft
    • Finished area above ground: 2,234

    Property

    Parking
    • Parking features: Driveway, Paved
    • Has uncovered spaces: Yes
    Features
    • Levels: Two
    • Stories: 2
    • Patio & porch: Porch
    • Exterior features: Garden
    • Pool features: None
    Lot
    • Size: 0.22 Acres
    • Dimensions: 60' x 160' x 59' x 160'
    • Features: Not in Flood Zone
    Details
    • Additional structures: Storage
    • Parcel number: 0007002
    • Zoning: RS-9
    • Special conditions: Owner Sale

    Construction

    Type & style
    • Home type: SingleFamily
    • Architectural style: Cape Cod
    • Property subtype: Stick/Site Built, Residential, Single Family Residence
    Materials
    • Vinyl Siding
    Condition
    • Year built: 1940

    Utilities & green energy

    • Sewer: Public Sewer
    • Water: Public

    Community & HOA

    Community
    • Security: Smoke Detector(s)
    • Subdivision: Latham Park
    HOA
    • Has HOA: No
    Location
    • Region: Greensboro

    Financial & listing details

    • Tax assessed value: $292,700
    • Annual tax amount: $3,990
    • Date on market: 5/19/2023
    • Cumulative days on market: 18 days
    • Listing agreement: Exclusive Right To Sell
    • Listing terms: Cash,Conventional

    Price history

    DateEventPrice
    6/30/2023Sold$382,500-4.1%
    Source: Triad MLS #1105796 Report a problem
    6/5/2023Pending sale$399,000
    Source: Triad MLS #1105796 Report a problem
    5/19/2023Listed for sale$399,000+45.1%
    Source: Triad MLS #1105796 Report a problem
    5/1/2008Sold$275,000-1.4%
    Source: Triad MLS #G464880 Report a problem
    4/23/2008Listed for sale$279,000+8.6%$125/sqft
    Source: NCI Report a problem
    2/16/2004Sold$257,000+6%
    Source: Triad MLS #G314769 Report a problem
    2/18/2000Sold$242,500+51.6%$109/sqft
    Source: Public Record Report a problem
    4/30/1997Sold$160,000
    Source: Triad MLS #G69954 Report a problem

    Public tax history

    YearProperty taxesTax assessment
    2025$4,107 $292,700
    2024$4,107 $292,700
    2023$4,107 +2.9%$292,700
    2022$3,990 +21.3%$292,700 +23.9%
    2021$3,290 +4.6%$236,200 +2.4%
    2018$3,144 +10.3%$230,700
    2017$2,851 $230,700 +11.4%
    2016$2,851 $207,000
    2015$2,851 -1.8%$207,000
    2014$2,903 $207,000
    2013-- $207,000
    2012-- $207,000 +4.5%
    2011-- $198,000
    2010-- $198,000
    2009-- $198,000
    2008-- $198,000
    2007-- $198,000
    2006-- $198,000
    2005-- $198,000
    2004-- $198,000 +44.5%
    2002-- $137,000
    2001-- $137,000
    Find assessor info on the county website

    Neighborhood: 27408

    Nearby schools

    GreatSchools rating
    Schools provided by the listing agent
    • Elementary: Irving Park
    • Middle: Mendenhall
    • High: Page

    Source: Triad MLS. This data may not be complete. We recommend contacting the local school district to confirm school assignments for this home.

    Get a cash offer in 3 minutes
    Find out how much your home could sell for in as little as 3 minutes with a no-obligation cash offer.
    Estimated market value
    $438,900
    Get a cash offer in 3 minutes
    Find out how much your home could sell for in as little as 3 minutes with a no-obligation cash offer.
    Estimated market value
    $438,900