Fabulous 3-bedroom, home is move-in ready with modern updates throughout! The beautifully renovated Kitchen features granite countertops, stylish cabinetry, ceramic floors and updated stainless appliances, making it a perfect space for cooking an entertaining. The bethroom has been tastefully upgraded with contemporary vanity and fixtures, finishes with a freash, spa-like feel. New paint throughout, new plumbing with AC and new furnace and washer and dryer hook up.
Downstairs, you'll find a spacious, finished basement—ideal for a family room, home office, or entertainment area. With ample natural light and thoughtful touches throughout, this home blends comfort and style effortlessly. Newer roof and new garage door and opener. This home is set in a nice cul-de-dac. Close to school’s parks and local amenities. Don't miss out on this fantastic opportunity!
Closed
Listed by: Berkshire Hathaway HomeServices Select Properties • Denise Maxwell • Contact: 314-753-0440
Bought with: Berkshire Hathaway HomeServices Select Properties
Price Unknown
1213 Kimball Ct, Saint Louis, MO 63137
3beds
1,190sqft
Single Family Residence
Built in 1952
6,468 Square Feet Lot
$178,000 Zestimate®
$--/sqft
$1,370 Estimated rent
Home value
$178,000
$167,000 - $189,000
$1,370/mo
Zestimate® history
Owner options
List your home for rent
$1,370/mo
Rent Zestimate®
Find your next renter with Zillow Rental Manager. Plus, with online applications, you can quickly screen prospective tenants – for free.
$1,370/mo
Rent Zestimate®
Refinance and save
Refinancing to a lower rate could help reduce your monthly payments and save thousands over the life of the loan.
Explore your selling options
Work with a Zillow partner agent
Leverage their expertise and Zillow's premium Showcase listings to get your home seen by more buyers.
Get startedList with your own agent
Get your home in front of millions of buyers by listing it on Zillow.
Learn how to do itSell it yourself
Take full control of how buyers see your home on Zillow by listing For Sale by Owner (FSBO).
List your homeWhat's special
Granite countertopsModern updatesRenovated kitchenStylish cabinetryContemporary vanityNewer roofNew garage door
Zillow last checked:
Listing updated:
Listed by:
Denise Maxwell 314-753-0440,
Berkshire Hathaway HomeServices Select Properties
Bought with:
Denise Maxwell, 1999117865
Berkshire Hathaway HomeServices Select Properties
Source: MARIS,MLS#: 25010487 Originating MLS: St. Louis Association of REALTORS
Originating MLS: St. Louis Association of REALTORSFacts & features
Interior
Bedrooms & bathrooms
- Bedrooms: 3
- Bathrooms: 1
- Full bathrooms: 1
- Main level bathrooms: 1
- Main level bedrooms: 3
Heating
- Forced Air, Natural Gas
Cooling
- Ceiling Fan(s), Central Air, Electric
Appliances
- Included: Gas Water Heater, Microwave, Gas Range, Gas Oven
Features
- Separate Dining, Granite Counters, Pantry
- Doors: Panel Door(s), Storm Door(s)
- Windows: Storm Window(s)
- Basement: Full,Partially Finished,Concrete
- Has fireplace: No
Interior area
- Total structure area: 1,190
- Total interior livable area: 1,190 sqft
- Finished area above ground: 1,190
- Finished area below ground: 1,190
Property
Parking
- Total spaces: 3
- Parking features: Attached, Garage, Garage Door Opener, Off Street
- Attached garage spaces: 1
- Carport spaces: 2
- Covered spaces: 3
Features
- Levels: One
Lot
- Size: 6,468 Square Feet
- Dimensions: 6469
- Features: Cul-De-Sac, Level, Near Public Transit
Details
- Parcel number: 13F520964
- Special conditions: Standard
Construction
Type & style
- Home type: SingleFamily
- Architectural style: Traditional,Ranch
- Property subtype: Single Family Residence
Materials
- Stone Veneer, Brick Veneer
Condition
- Year built: 1952
Utilities & green energy
- Sewer: Public Sewer
- Water: Public
Community & HOA
Community
- Subdivision: Hathaway Hills 6
Location
- Region: Saint Louis
Financial & listing details
- Tax assessed value: $112,000
- Annual tax amount: $1,861
- Date on market: 2/28/2025
- Cumulative days on market: 8 days
- Listing terms: Cash,Conventional,FHA,Other,VA Loan
- Ownership: Private
- Road surface type: Concrete
Price history
| Date | Event | Price |
|---|---|---|
| 4/11/2025 | Sold | -- |
Source:  MARIS #25010487 Report a problem MARIS #25010487 Report a problem | ||
| 3/9/2025 | Pending sale | $158,900$134/sqft |
Source: MARIS #25010487 Report a problem | ||
| 2/28/2025 | Listed for sale | $158,900+1035%$134/sqft |
Source: MARIS #25010487 Report a problem | ||
| 6/22/2016 | Sold | -- |
Source: Public Record Report a problem | ||
| 5/20/2016 | Price change | $14,000$12/sqft |
Source: Auction.com Report a problem | ||
| 5/5/2016 | Listed for sale | -- |
Source: Auction.com Report a problem | ||
| 8/4/2006 | Sold | -- |
Source: Public Record Report a problem | ||
| 1/30/2006 | Sold | -- |
Source: Public Record Report a problem | ||
| 12/12/2005 | Sold | -- |
Source: Public Record Report a problem | ||
Public tax history
| Year | Property taxes | Tax assessment |
|---|---|---|
| 2025 | $2,249 +20.9% | $21,280 +31.8% |
| 2024 | $1,861 +1.2% | $16,150 |
| 2023 | $1,838 +1.7% | $16,150 +27.1% |
| 2022 | $1,808 +0.9% | $12,710 |
| 2021 | $1,792 +19.6% | $12,710 +9.9% |
| 2020 | $1,498 +22.4% | $11,560 |
| 2019 | $1,224 | $11,560 +27.5% |
| 2018 | $1,224 | $9,070 |
| 2017 | $1,224 +3.4% | $9,070 -1.8% |
| 2016 | $1,184 -3.1% | $9,240 |
| 2015 | $1,221 | $9,240 -9.9% |
| 2014 | $1,221 -0.4% | $10,250 |
| 2013 | $1,226 | $10,250 -21.5% |
| 2012 | -- | $13,060 |
| 2011 | -- | $13,060 -15.5% |
| 2010 | $1,555 +7.7% | $15,450 |
| 2009 | $1,445 -7.5% | $15,450 -10% |
| 2008 | $1,562 +21.4% | $17,160 |
| 2007 | $1,287 | $17,160 +28.6% |
| 2006 | $1,287 +2.3% | $13,340 |
| 2005 | $1,258 +7.8% | $13,340 +11.6% |
| 2003 | $1,167 +4% | $11,950 +4.9% |
| 2002 | $1,122 +13.3% | $11,390 |
| 2001 | $990 | $11,390 |
Find assessor info on the county website
Neighborhood: 63137
Nearby homes
- $103,9002 bd1 ba982 sqft1209 Kimball Ct, Saint Louis, MO 63137Off Market
- $90,6003 bd1 ba1.1k sqft1219 Kimball Ct, Saint Louis, MO 63137Off Market
- $118,3002 bd2 ba982 sqft1212 Garwood Dr, Saint Louis, MO 63137Off Market
- $96,1002 bd1 ba982 sqft1216 Garwood Dr, Saint Louis, MO 63137Off Market
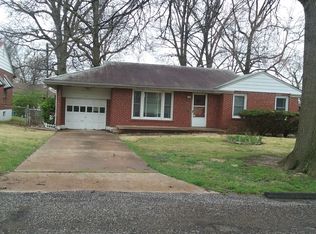
- $85,1002 bd1 ba982 sqft1208 Garwood Dr, Saint Louis, MO 63137Off Market
- $90,3002 bd1 ba982 sqft1201 Kimball Ct, Saint Louis, MO 63137Off Market
- $124,3003 bd2 ba1.1k sqft9243 Longridge Dr, Saint Louis, MO 63137Off Market
- $94,9003 bd1 ba1.1k sqft1223 Kimball Ct, Saint Louis, MO 63137For Sale
Nearby schools
GreatSchools rating
- 5/10Danforth Elementary SchoolGrades: K-5Distance: 0.6 mi
- 5/10R. G. Central Middle SchoolGrades: 6-8Distance: 1.3 mi
- 1/10Riverview Gardens Sr. High SchoolGrades: 9-12Distance: 2.4 mi
Schools provided by the listing agent
- Elementary: Glasgow Elem.
- Middle: R. G. Central Middle
- High: Riverview Gardens Sr. High
Source: MARIS. This data may not be complete. We recommend contacting the local school district to confirm school assignments for this home.
- Missouri
- Saint Louis County
- Bellefontaine Neighbors
- 63137
- 1213 Kimball Ct
Nearby cities
Nearby zip codes
Other Bellefontaine Neighbors Topics
- Apartments for Rent in 63137
- Houses for Sale in 63137
- Houses for Rent in 63137
- 63137 Real Estate
- Bellefontaine Neighbors Condos
- Houses for Sale in Bellefontaine Neighbors
- Newest Listings in Bellefontaine Neighbors
- Bellefontaine Neighbors Home Values
- Bellefontaine Neighbors Real Estate Agents
- Bellefontaine Neighbors Refinance
- Bellefontaine Neighbors Mortgage Rates
