Custom built 1-1/2 story 3,055 sq.ft. "Roanoke" by Roeser Homes. This home has tons of first class upgrades and features throughout and there's no waiting for new construction. This floor plan has an abundance of space and the main floor includes kitchen, dining room, office and a great room. Generously sized primary suite with beautifully appointed bathroom, expansive walk-in closet and laundry on the main floor provides both convenience and privacy making it feel like your own private wing! The open kitchen with large island and prep kitchen area in the pantry make for an inviting gathering area for everyday living or entertaining. For family or guests to enjoy their own privacy, upstairs provides 3 secondary bedrooms, 3 full baths, 2nd laundry room and a bonus loft for upstairs hang-out. This home truly has floor plan with great flow, beautiful finishes and smart design for use of space without waste. For future expansion, the unfinished basement includes egress window is plumbed for full bath and bar.
Sold
Price Unknown
1213 Lakecrest Cir, Raymore, MO 64083
4beds
3,055sqft
Single Family Residence
Built in 2023
0.26 Acres Lot
$770,500 Zestimate®
$--/sqft
$3,616 Estimated rent
Home value
$770,500
$732,000 - $817,000
$3,616/mo
Zestimate® history
Owner options
List your home for rent
$3,616/mo
Rent Zestimate®
Find your next renter with Zillow Rental Manager. Plus, with online applications, you can quickly screen prospective tenants – for free.
$3,616/mo
Rent Zestimate®
Refinance and save
$1,675/mo
Est. payment
Refinancing to a lower rate could help reduce your monthly payments and save thousands over the life of the loan.
$1,675/mo
Est. payment
Explore your selling options
Work with a Zillow partner agent
Leverage their expertise and Zillow's premium Showcase listings to get your home seen by more buyers.
Get startedList with your own agent
Get your home in front of millions of buyers by listing it on Zillow.
Learn how to do itSell it yourself
Take full control of how buyers see your home on Zillow by listing For Sale by Owner (FSBO).
List your homeWhat's special
Great flowOpen kitchenEgress windowBeautiful finishesSmart designLarge islandExpansive walk-in closet
Zillow last checked:
Listing updated:
Listed by:
Rhonda Dehner 913-638-8872,
Realty Executives
Bought with:
Taylor Jeter, 00248201
Coldwell Banker Regan Realtors
Source: Heartland MLS as distributed by MLS GRID,MLS#: 2457809
Facts & features
Interior
Bedrooms & bathrooms
- Bedrooms: 4
- Bathrooms: 5
- Full bathrooms: 4
- 1/2 bathrooms: 1
Primary bedroom
- Level: First
Bedroom 2
- Level: Second
Bedroom 3
- Level: Second
Bedroom 4
- Level: Second
Bathroom 3
- Level: Second
Breakfast room
- Level: First
Den
- Level: First
Great room
- Level: First
Kitchen
- Level: First
Laundry
- Level: First
Loft
- Level: Second
- Area: 192 Square Feet
- Dimensions: 12 x 16
Heating
- Forced Air
Cooling
- Electric
Appliances
- Included: Dishwasher, Disposal, Humidifier, Microwave
- Laundry: Main Level
Features
- Custom Cabinets, Kitchen Island, Pantry
- Flooring: Carpet, Ceramic Tile, Wood
- Basement: Egress Window(s),Full,Sump Pump
- Number of fireplaces: 1
- Fireplace features: Great Room
Interior area
- Total structure area: 3,055
- Total interior livable area: 3,055 sqft
- Finished area above ground: 3,055
- Finished area below ground: 0
Property
Parking
- Total spaces: 3
- Parking features: Attached, Garage Faces Front
- Attached garage spaces: 3
Features
- Patio & porch: Covered
Lot
- Size: 0.26 Acres
- Features: On Golf Course
Details
- Parcel number: 2205419
Construction
Type & style
- Home type: SingleFamily
- Architectural style: Traditional
- Property subtype: Single Family Residence
Materials
- Frame, Stucco & Frame
- Roof: Composition
Condition
- New Construction
- New construction: Yes
- Year built: 2023
Details
- Builder model: The Roanoke
- Builder name: Roeser Homes
Utilities & green energy
- Sewer: Grinder Pump
- Water: Public
Community & HOA
Community
- Security: Smoke Detector(s)
- Subdivision: Creekmoor - Edgewater
HOA
- Has HOA: Yes
- Amenities included: Clubhouse, Exercise Room, Party Room, Play Area, Pool, Trail(s)
- Services included: All Amenities, Curbside Recycle, Trash
- HOA fee: $1,675 annually
Location
- Region: Raymore
Financial & listing details
- Tax assessed value: $645,180
- Annual tax amount: $9,500
- Date on market: 10/6/2023
- Listing terms: Cash,Conventional,FHA,VA Loan
- Ownership: Private
Price history
| Date | Event | Price |
|---|---|---|
| 5/1/2024 | Sold | -- |
Source:  Heartland MLS as distributed by MLS GRID #2457809 Report a problem Heartland MLS as distributed by MLS GRID #2457809 Report a problem | ||
| 3/21/2024 | Pending sale | $729,950$239/sqft |
Source: Heartland MLS as distributed by MLS GRID #2457809 Report a problem | ||
| 2/29/2024 | Contingent | $729,950$239/sqft |
Source: Heartland MLS as distributed by MLS GRID #2457809 Report a problem | ||
| 12/1/2023 | Price change | $729,950-1.4%$239/sqft |
Source: Heartland MLS as distributed by MLS GRID #2457809 Report a problem | ||
| 10/6/2023 | Listed for sale | $739,950-1.3%$242/sqft |
Source: Heartland MLS as distributed by MLS GRID #2457809 Report a problem | ||
| 10/4/2023 | Listing removed | -- |
Source:  ReeceNichols Real Estate Report a problem ReeceNichols Real Estate Report a problem | ||
| 5/12/2023 | Price change | $749,722-2%$245/sqft |
Source: Heartland MLS as distributed by MLS GRID #2345368 Report a problem | ||
| 5/3/2023 | Price change | $765,000+27.4%$250/sqft |
Source: Heartland MLS as distributed by MLS GRID #2345368 Report a problem | ||
| 3/7/2023 | Pending sale | $600,619$197/sqft |
Source: ReeceNichols Real Estate #2345368 Report a problem | ||
| 3/7/2023 | Listing removed | -- |
Source: ReeceNichols Real Estate Report a problem | ||
| 9/14/2021 | Pending sale | $600,619+2302.5%$197/sqft |
Source: ReeceNichols Real Estate #2345368 Report a problem | ||
| 11/13/2020 | Listing removed | $25,000$8/sqft |
Source: ReeceNichols - South #2252156 Report a problem | ||
| 11/11/2020 | Listed for sale | $25,000$8/sqft |
Source: ReeceNichols - South #2252156 Report a problem | ||
Public tax history
| Year | Property taxes | Tax assessment |
|---|---|---|
| 2025 | $9,893 +96.5% | $122,590 +98.1% |
| 2024 | $5,035 +7947% | $61,870 +7935.1% |
| 2023 | $63 -0.7% | $770 |
| 2022 | $63 | $770 |
| 2021 | $63 | $770 |
| 2020 | -- | $770 |
| 2019 | -- | $770 |
| 2018 | $64 | $770 |
| 2017 | $64 +3.8% | $770 |
| 2016 | $62 | $770 |
| 2015 | $62 -2.7% | $770 -2.5% |
| 2014 | $63 | $790 |
Find assessor info on the county website
Neighborhood: 64083
Nearby homes
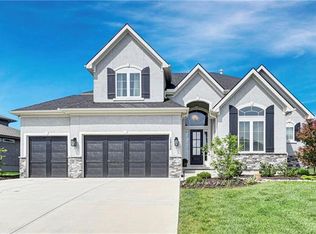
- $843,1004 bd4 ba3.1k sqft15756 Chadwick St, Overland Park, KS 66224Off Market
- $832,1005 bd4 ba3.3k sqft15752 Chadwick St, Overland Park, KS 66224Off Market

- $1,068,7004 bd5 ba3k sqft15760 Chadwick St, Overland Park, KS 66224Off Market

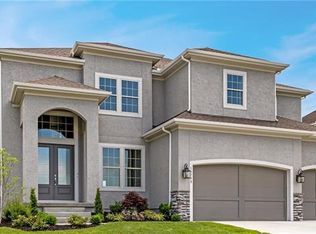
- $820,4005 bd4 ba3.3k sqft15748 Chadwick St, Overland Park, KS 66224Off Market
- $1,588,8004 bd8 ba6.8k sqft15745 Falmouth St, Overland Park, KS 66224Off Market
- $1,153,1005 bd6 ba4.4k sqft15764 Chadwick St, Overland Park, KS 66224Off Market
- $1,050,0004 bd5 ba3.8k sqft15757 Chadwick St, Overland Park, KS 66224Off Market
- $908,700-- bd-- ba-- sqft15757 Chadwick St, Overland Park, KS 66224Off Market
Nearby schools
GreatSchools rating
- 9/10Sunrise Point Elementary SchoolGrades: K-5Distance: 0.8 mi
- 9/10Prairie Star Middle SchoolGrades: 6-8Distance: 2 mi
- 10/10Blue Valley High SchoolGrades: 9-12Distance: 1.8 mi
Schools provided by the listing agent
- Elementary: Creekmoor
- Middle: Raymore-Peculiar East
- High: Raymore-Peculiar
Source: Heartland MLS as distributed by MLS GRID. This data may not be complete. We recommend contacting the local school district to confirm school assignments for this home.
Get a cash offer in 3 minutes
Find out how much your home could sell for in as little as 3 minutes with a no-obligation cash offer.
Estimated market value
$770,500
Get a cash offer in 3 minutes
Find out how much your home could sell for in as little as 3 minutes with a no-obligation cash offer.
Estimated market value
$770,500
- Missouri
- Johnson County
- Overland Park
- 64083
- 1213 Lakecrest Cir
Nearby cities
Nearby neighborhoods
Nearby zip codes
Other Overland Park Topics
