Skip main navigation
Sold for $570,000
  • $570,000

    1213 Lakewood Dr, Greensboro, NC 27410

    5beds
    3,277sqft
    Stick/Site Built, Residential, Single Family Residence
    Built in 1955
    1.22 Acres Lot
    $622,400 Zestimate®
    $--/sqft
    $3,137 Estimated rent

    Home value

    $622,400

    $591,000 - $660,000

    $3,137/mo

    Zestimate® history
    Loading
    Loading...

    Owner options

    List your home for rent

    $3,137/mo

    Rent Zestimate®

    Find your next renter with Zillow Rental Manager. Plus, with online applications, you can quickly screen prospective tenants – for free.

    Learn more

    $3,137/mo

    Rent Zestimate®

    Refinance and save

    $3,483/mo

    Est. payment

    Refinancing to a lower rate could help reduce your monthly payments and save thousands over the life of the loan.

    See today's rates

    $3,483/mo

    Est. payment

    Explore your selling options

    Work with a Zillow partner agent

    Leverage their expertise and Zillow's premium Showcase listings to get your home seen by more buyers.

    Get started

    List with your own agent

    Get your home in front of millions of buyers by listing it on Zillow.

    Learn how to do it

    Sell it yourself

    Take full control of how buyers see your home on Zillow by listing For Sale by Owner (FSBO).

    List your home

    What's special

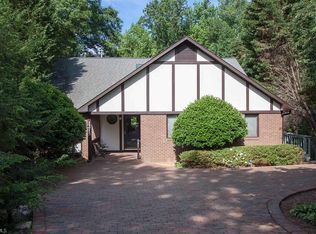
    Fantastic opportunity awaits on one of the most sought-after streets in Hamilton Lakes! Situated on a spacious 1.22-acre lot on the charming, scenic Lakewood Drive. Featuring a circular driveway and a rear garage. The home boasts a newer 30-year roof, a cozy screened porch, and a large yard perfect for outdoor activities. Inside, you'll find beautiful hardwood floors, granite countertops, & custom cabinetry. The large living room offers captivating views, an attractive stone fireplace, and a deck that overlooks the beautiful park like yard. With 3 bedrooms, including the primary suite, located on the main level, the layout is both practical and spacious. The basement includes 2 additional bedrooms, an office space, and a large family room, alongside a covered exterior patio and garage access. Laundry on both levels. Easy access to Hamilton Lakes park & trails. Great potential as-is, with plenty of fantastic neighboring homes for inspiration on future renovations or expansions. Special!

    Zillow last checked:

    Listing updated:

    Listed by:

    Melissa Greer 336-337-5233,

    Berkshire Hathaway HomeServices Yost & Little Realty

    Bought with:

    Andrew Westmoreland, 276980

    All About You Realty Team

    Source: Triad MLS,MLS#: 1156799MLS Logo

    Facts & features

    Interior

    Bedrooms & bathrooms
    • Bedrooms: 5
    • Bathrooms: 3
    • Full bathrooms: 3
    • Main level bathrooms: 2
    Primary bedroom
    • Level: Main
    • Dimensions: 15.25 x 12.83
    Bedroom 2
    • Level: Main
    • Dimensions: 12.67 x 12.08
    Bedroom 3
    • Level: Main
    • Dimensions: 12 x 10.42
    Bedroom 4
    • Level: Basement
    • Dimensions: 24.58 x 13.5
    Bedroom 5
    • Level: Basement
    • Dimensions: 11.67 x 10.42
    Breakfast
    • Level: Main
    • Dimensions: 8.92 x 8.67
    Den
    • Level: Basement
    • Dimensions: 25.08 x 15.33
    Dining room
    • Level: Main
    • Dimensions: 13.67 x 10.75
    Kitchen
    • Level: Main
    • Dimensions: 10.33 x 9.58
    Living room
    • Level: Main
    • Dimensions: 25.17 x 15.33
    Office
    • Level: Basement
    • Dimensions: 16.08 x 8.92
    Heating
    • Forced Air, Natural Gas
    Cooling
    • Central Air
    Appliances
    • Included: Built-In Refrigerator, Dishwasher, Disposal, Exhaust Fan, Gas Cooktop, Free-Standing Range, Gas Water Heater
    • Laundry: 2nd Dryer Connection, 2nd Washer Connection, Dryer Connection, In Basement, Main Level, Washer Hookup
    Features
    • Built-in Features, Ceiling Fan(s), Dead Bolt(s), Pantry, Separate Shower, Solid Surface Counter
    • Flooring: Carpet, Tile, Wood
    • Basement: Finished, Basement
    • Attic: Pull Down Stairs
    • Number of fireplaces: 2
    • Fireplace features: Gas Log, Basement, Living Room
    Interior area
    • Total structure area: 3,277
    • Total interior livable area: 3,277 sqft
    • Finished area above ground: 1,877
    • Finished area below ground: 1,400

    Property

    Parking
    • Total spaces: 1
    • Parking features: Driveway, Garage, Paved, Circular Driveway, Garage Door Opener, Attached, Garage Faces Rear, Basement
    • Attached garage spaces: 1
    • Has uncovered spaces: Yes
    Features
    • Levels: One
    • Stories: 1
    • Patio & porch: Porch
    • Exterior features: Garden
    • Pool features: None
    • Fencing: None
    Lot
    • Size: 1.22 Acres
    • Features: Level, Partially Cleared, Partially Wooded, Secluded, Subdivided, Not in Flood Zone, Subdivision
    • Residential vegetation: Partially Wooded
    Details
    • Parcel number: 0024849
    • Zoning: R-3
    • Special conditions: Owner Sale

    Construction

    Type & style
    • Home type: SingleFamily
    • Architectural style: Ranch
    • Property subtype: Stick/Site Built, Residential, Single Family Residence
    Materials
    • Brick
    Condition
    • Year built: 1955

    Utilities & green energy

    • Sewer: Public Sewer
    • Water: Public

    Community & HOA

    Community
    • Security: Carbon Monoxide Detector(s), Smoke Detector(s)
    • Subdivision: Hamilton Lakes
    HOA
    • Has HOA: No
    Location
    • Region: Greensboro

    Financial & listing details

    • Tax assessed value: $342,200
    • Annual tax amount: $4,801
    • Date on market: 10/3/2024
    • Cumulative days on market: 5 days
    • Listing agreement: Exclusive Right To Sell
    • Listing terms: Cash,Conventional,FHA,VA Loan

    Price history

    DateEventPrice
    10/17/2024Sold$570,000-2.6%
    Source: Triad MLS #1156799 Report a problem
    10/9/2024Pending sale$585,000
    Source: Triad MLS #1156799 Report a problem
    10/4/2024Listed for sale$585,000-2.2%
    Source: Triad MLS #1156799 Report a problem
    5/13/2024Sold$598,000
    Source: Triad MLS #1136028 Report a problem
    3/26/2024Pending sale$598,000
    Source: Triad MLS #1136028 Report a problem
    3/18/2024Listed for sale$598,000-7.9%
    Source: Triad MLS #1136028 Report a problem
    12/24/2023Listing removed$649,000
    Source: Triad MLS #1124465 Report a problem
    11/13/2023Listed for sale$649,000+136.4%
    Source: Triad MLS #1124465 Report a problem
    7/14/2003Sold$274,500+4.4%
    Source: Triad MLS #G291885 Report a problem
    2/14/2002Sold$263,000+12.4%
    Source: Triad MLS #G256436 Report a problem
    10/31/1997Sold$234,000
    Source: Triad MLS #G71078 Report a problem

    Public tax history

    YearProperty taxesTax assessment
    2025$4,801 $342,200
    2024$4,801 $342,200
    2023$4,801 +2.9%$342,200
    2022$4,664 +5.3%$342,200 +7.6%
    2021$4,430 +2.2%$318,000
    2018$4,334 +3.5%$318,000
    2017$4,186 $318,000 +4.6%
    2016$4,186 $303,900
    2015$4,186 -1.8%$303,900
    2014$4,262 $303,900
    2013-- $303,900
    2012-- $303,900 +12%
    2011-- $271,300
    2010-- $271,300
    2009-- $271,300
    2008-- $271,300
    2007-- $271,300
    2006-- $271,300
    2005-- $271,300
    2004-- $271,300 +64%
    2002-- $165,400
    2001-- $165,400
    Find assessor info on the county website

    Neighborhood: 27410

    Nearby schools

    GreatSchools rating
    Schools provided by the listing agent
    • Elementary: Morehead
    • Middle: Kiser
    • High: Grimsley

    Source: Triad MLS. This data may not be complete. We recommend contacting the local school district to confirm school assignments for this home.

    Get a cash offer in 3 minutes
    Find out how much your home could sell for in as little as 3 minutes with a no-obligation cash offer.
    Estimated market value
    $622,400
    Get a cash offer in 3 minutes
    Find out how much your home could sell for in as little as 3 minutes with a no-obligation cash offer.
    Estimated market value
    $622,400