Architecturally Distinct Home with Contemporary Flair - Prime Location Near Truist Park & Downtown Atlanta! Welcome to 1213 Laurel Cliff Dr, a truly unique contemporary-style home offering distinctive architecture and a fantastic location just 10 miles from downtown Atlanta and 5 miles to Truist Park, The Battery, and Cumberland Mall. In an established neighborhood, this multi-level home features striking rooflines, large windows, and artistic design touches, including a spiral staircase to a loft in the living room and an additional library ladder-accessed loft in the primary suite. The three-car drive-under garage provides ample parking and storage. Outdoor spaces include a fenced backyard and a deck that, with a little vision and repair, could become a wonderful place to relax or entertain. Inside, the home offers 4 bedrooms and 3 baths with a layout designed for flexibility and creativity. The expansive living areas, separate dining space, and open lofts give this home a unique feel that will appeal to buyers looking for something different from the traditional floor plan. Located close to parks, shopping, dining, and major highways, this is a great opportunity for buyers ready to put their personal stamp on a property with loads of character. Schedule your showing and envision the possibilities!
Closed
$500,000
1213 Laurel Cliff Dr SE, Smyrna, GA 30082
4beds
2,572sqft
Single Family Residence
Built in 1978
0.68 Acres Lot
$503,000 Zestimate®
$194/sqft
$3,028 Estimated rent
Home value
$503,000
$468,000 - $543,000
$3,028/mo
Zestimate® history
Owner options
List your home for rent
$3,028/mo
Rent Zestimate®
Find your next renter with Zillow Rental Manager. Plus, with online applications, you can quickly screen prospective tenants – for free.
$3,028/mo
Rent Zestimate®
Refinance and save
$3,043/mo
Est. payment
Refinancing to a lower rate could help reduce your monthly payments and save thousands over the life of the loan.
$3,043/mo
Est. payment
Explore your selling options
Work with a Zillow partner agent
Leverage their expertise and Zillow's premium Showcase listings to get your home seen by more buyers.
Get startedList with your own agent
Get your home in front of millions of buyers by listing it on Zillow.
Learn how to do itSell it yourself
Take full control of how buyers see your home on Zillow by listing For Sale by Owner (FSBO).
List your homeWhat's special
Distinctive architectureFenced backyardSpiral staircaseFlexibility and creativityOpen loftsLarge windowsStriking rooflines
Zillow last checked:
Listing updated:
Listed by:
Kelley Kesterson 770-252-4800,
Pathfinder Realty,
Bobby Spradlin 678-854-0060,
Pathfinder Realty
Bought with:
Kimberly Nwanze, 418778
Strong Tower Realty
Source: GAMLS,MLS#: 10510356
Facts & features
Interior
Bedrooms & bathrooms
- Bedrooms: 4
- Bathrooms: 3
- Full bathrooms: 3
- Main level bathrooms: 1
- Main level bedrooms: 2
Rooms
- Room types: Den, Loft
Kitchen
- Features: Breakfast Room
Heating
- Natural Gas, Central, Heat Pump
Cooling
- Electric, Ceiling Fan(s), Central Air, Attic Fan
Appliances
- Included: None
- Laundry: Other
Features
- Vaulted Ceiling(s), Walk-In Closet(s)
- Flooring: Hardwood, Laminate, Other, Vinyl
- Windows: Skylight(s)
- Basement: Partial
- Number of fireplaces: 1
- Fireplace features: Living Room
Interior area
- Total structure area: 2,572
- Total interior livable area: 2,572 sqft
- Finished area above ground: 1,868
- Finished area below ground: 704
Property
Parking
- Total spaces: 3
- Parking features: Attached, Basement, Garage, Parking Pad, Side/Rear Entrance, Storage
- Has attached garage: Yes
- Has uncovered spaces: Yes
Features
- Levels: Three Or More
- Stories: 3
- Patio & porch: Deck
Lot
- Size: 0.68 Acres
- Features: None
Details
- Parcel number: 17053100040
Construction
Type & style
- Home type: SingleFamily
- Architectural style: Other
- Property subtype: Single Family Residence
Materials
- Other
- Foundation: Slab
- Roof: Composition
Condition
- Resale
- New construction: No
- Year built: 1978
Utilities & green energy
- Sewer: Public Sewer
- Water: Public
- Utilities for property: Sewer Connected
Community & HOA
Community
- Features: Sidewalks
- Subdivision: Laurel Cliffs
HOA
- Has HOA: No
- Services included: None
Location
- Region: Smyrna
Financial & listing details
- Price per square foot: $194/sqft
- Tax assessed value: $473,520
- Annual tax amount: $4,864
- Date on market: 4/29/2025
- Cumulative days on market: 93 days
- Listing agreement: Exclusive Right To Sell
Price history
| Date | Event | Price |
|---|---|---|
| 11/10/2025 | Sold | $500,000+17.7%$194/sqft |
Source: Public Record Report a problem | ||
| 9/4/2025 | Sold | $424,900$165/sqft |
Source:  GAMLS #10510356 Report a problem GAMLS #10510356 Report a problem | ||
| 7/31/2025 | Pending sale | $424,900$165/sqft |
Source: GAMLS #10510356 Report a problem | ||
| 7/8/2025 | Price change | $424,900-5.6%$165/sqft |
Source: GAMLS #10510356 Report a problem | ||
| 6/9/2025 | Price change | $449,900-4.3%$175/sqft |
Source: GAMLS #10510356 Report a problem | ||
| 4/29/2025 | Listed for sale | $469,900+32.4%$183/sqft |
Source: GAMLS #10510356 Report a problem | ||
| 1/17/2020 | Sold | $355,000-1.4%$138/sqft |
Source:  GAMLS #8671192 Report a problem GAMLS #8671192 Report a problem | ||
| 12/5/2019 | Pending sale | $359,995$140/sqft |
Source: Listwithfreedom.com INC #8671192 Report a problem | ||
| 11/12/2019 | Price change | $359,995-1.4%$140/sqft |
Source: Listwithfreedom.com INC #8671192 Report a problem | ||
| 10/25/2019 | Price change | $364,995-1.4%$142/sqft |
Source: Listwithfreedom.com INC #8671192 Report a problem | ||
| 10/4/2019 | Listed for sale | $369,995+41%$144/sqft |
Source: Listwithfreedom.com INC #8671192 Report a problem | ||
| 9/17/2007 | Sold | $262,500$102/sqft |
Source: Public Record Report a problem | ||
Public tax history
| Year | Property taxes | Tax assessment |
|---|---|---|
| 2024 | $4,865 +12.6% | $189,408 |
| 2023 | $4,322 +3.4% | $189,408 +21% |
| 2022 | $4,181 +13.4% | $156,524 +16.8% |
| 2021 | $3,688 +356.3% | $133,992 +10.2% |
| 2020 | $808 | $121,548 |
| 2019 | $808 +5.5% | $121,548 +13.1% |
| 2018 | $766 | $107,440 +23.8% |
| 2017 | $766 +22.2% | $86,780 |
| 2016 | $627 +0.1% | $86,780 +18.5% |
| 2015 | $626 -2.2% | $73,224 |
| 2014 | $640 +0.5% | $73,224 +7.2% |
| 2013 | $637 -2.1% | $68,312 |
| 2012 | $651 -1.5% | $68,312 -2.5% |
| 2011 | $660 +15.8% | $70,080 |
| 2010 | $570 -66.6% | $70,080 |
| 2009 | $1,706 +31.7% | $70,080 +12% |
| 2006 | $1,295 -0.5% | $62,576 |
| 2005 | $1,301 +25.6% | $62,576 +22.6% |
| 2004 | $1,036 | $51,044 |
| 2003 | $1,036 -0.1% | $51,044 |
| 2002 | $1,037 -32.4% | $51,044 |
| 2001 | $1,532 +3% | $51,044 |
| 2000 | $1,487 | $51,044 |
Find assessor info on the county website
Neighborhood: 30082
Nearby homes
- $463,4004 bd3 ba2.5k sqft1201 Laurel Cliff Dr SE, Smyrna, GA 30082Off Market
- $585,8004 bd3 ba2.3k sqft1225 Laurel Cliff Dr SE, Smyrna, GA 30082Off Market
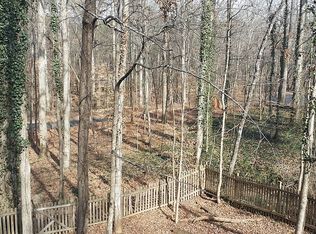
- $535,6004 bd3 ba2.8k sqft1222 Laurel Cliff Dr SE, Smyrna, GA 30082Off Market
- $508,3004 bd3 ba2.3k sqft1237 Laurel Cliff Dr SE, Smyrna, GA 30082Off Market
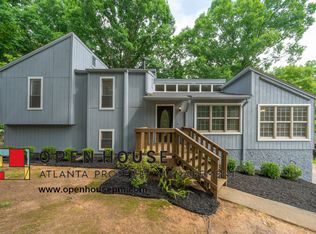
- $435,0004 bd3 ba2.4k sqft1208 Laurel Cliff Dr SE, Smyrna, GA 30082Sold
- $630,6003 bd2 ba1.6k sqft4217 King Springs Rd SE, Smyrna, GA 30082Off Market
- $577,9003 bd2 ba1.9k sqft4227 King Springs Rd SE, Smyrna, GA 30082Off Market
- $450,0004 bd4 ba2.1k sqft1202 Laurel Cliff Dr SE, Smyrna, GA 30082Sold
Nearby schools
GreatSchools rating
- 5/10Nickajack Elementary SchoolGrades: PK-5Distance: 0.5 mi
- 6/10Griffin Middle SchoolGrades: 6-8Distance: 0.4 mi
- 6/10Campbell High SchoolGrades: 9-12Distance: 2.7 mi
Schools provided by the listing agent
- Elementary: Nickajack
- Middle: Griffin
- High: Campbell
Source: GAMLS. This data may not be complete. We recommend contacting the local school district to confirm school assignments for this home.
Get a cash offer in 3 minutes
Find out how much your home could sell for in as little as 3 minutes with a no-obligation cash offer.
Estimated market value
$503,000
Get a cash offer in 3 minutes
Find out how much your home could sell for in as little as 3 minutes with a no-obligation cash offer.
Estimated market value
$503,000
- Georgia
- Cobb County
- Smyrna
- 30082
- 1213 Laurel Cliff Dr SE
Nearby cities
Nearby neighborhoods
Nearby zip codes
Other Smyrna Topics
