Immaculate and move-in ready, this stunning home in Brentwood offers the feel of new construction with timeless finishes throughout. Ten-foot ceilings highlight most of the main level, with hardwoods on the main and second floors.
The chef’s kitchen is beautifully appointed with a Lacanche 7-burner gas range and double ovens, paneled Monogram refrigerator and dishwasher, Tradewind hood with ArcusStone surround, marble countertops, ceiling-height cabinetry, and under-cabinet lighting. A well-designed butler’s pantry features open shelving, two Monogram cooling drawers, and a GE pellet ice maker for seamless prep and entertaining.
The living room impresses with 15-foot ceilings, wood beams, and a wood-burning fireplace with ArcusStone surround. The dining room opens through 12-foot wide sliding doors to a screened porch for effortless indoor-outdoor living. A color-drenched study with custom bookcases provides a warm, refined retreat.
The main-level primary suite features an arched entry, spa-inspired bath with heated floors and dimmable lighting, walk-in closet, and private in-bedroom laundry with sink and generous storage. Upstairs, three bedrooms each offer en suite baths, walk-in closets, 9-foot ceilings, built-ins, shiplap accents, hidden storage, and built-in daybeds in two rooms. An open loft with floating shelving creates flexible media space.
The finished basement includes a rec room with LVP flooring, fitness room with rubber flooring, mudroom with concealed storage and cabinetry, creative office with transparent garage doors, powder bath, and additional storage. A three-car garage with epoxy floors completes the interior.
Set on .99 acres backing to a creek, enjoy a 36-foot covered front porch, deck, tree house, irrigation, and landscape lighting. Zoned for award-winning Lipscomb Elementary School, Brentwood Middle School, and Brentwood High School, with convenient access to Nashville.
Closed
$3,060,000
1213 Lavada Pl, Brentwood, TN 37027
4beds
5,570sqft
Single Family Residence, Residential
Built in 2023
0.99 Acres Lot
$3,078,800 Zestimate®
$549/sqft
$7,869 Estimated rent
Home value
$3,078,800
$2.92M - $3.23M
$7,869/mo
Zestimate® history
Owner options
List your home for rent
$7,869/mo
Rent Zestimate®
Find your next renter with Zillow Rental Manager. Plus, with online applications, you can quickly screen prospective tenants – for free.
$7,869/mo
Rent Zestimate®
Refinance and save
$17,350/mo
Est. payment
Refinancing to a lower rate could help reduce your monthly payments and save thousands over the life of the loan.
$17,350/mo
Est. payment
Explore your selling options
Work with a Zillow partner agent
Leverage their expertise and Zillow's premium Showcase listings to get your home seen by more buyers.
Get startedList with your own agent
Get your home in front of millions of buyers by listing it on Zillow.
Learn how to do itSell it yourself
Take full control of how buyers see your home on Zillow by listing For Sale by Owner (FSBO).
List your homeWhat's special
Zillow last checked:
Listing updated:
Listed by:
Lisa Culp Taylor 615-300-8285,
Onward Real Estate
Bought with:
Paula Hinegardner, 322409
Keller Williams Realty Nashville/Franklin
Source: RealTracs MLS as distributed by MLS GRID,MLS#: 3152373
Facts & features
Interior
Bedrooms & bathrooms
- Bedrooms: 4
- Bathrooms: 6
- Full bathrooms: 4
- 1/2 bathrooms: 2
- Main level bedrooms: 1
Bedroom 1
- Features: Suite
- Level: Suite
- Area: 238 Square Feet
- Dimensions: 17x14
Bedroom 2
- Features: Bath
- Level: Bath
- Area: 225 Square Feet
- Dimensions: 15x15
Bedroom 3
- Features: Bath
- Level: Bath
- Area: 156 Square Feet
- Dimensions: 13x12
Bedroom 4
- Features: Bath
- Level: Bath
- Area: 225 Square Feet
- Dimensions: 15x15
Primary bathroom
- Features: Primary Bedroom
- Level: Primary Bedroom
Den
- Features: Bookcases
- Level: Bookcases
- Area: 315 Square Feet
- Dimensions: 21x15
Dining room
- Features: Combination
- Level: Combination
- Area: 192 Square Feet
- Dimensions: 16x12
Kitchen
- Area: 315 Square Feet
- Dimensions: 21x15
Living room
- Features: Great Room
- Level: Great Room
- Area: 320 Square Feet
- Dimensions: 20x16
Other
- Features: Exercise Room
- Level: Exercise Room
- Area: 240 Square Feet
- Dimensions: 20x12
Other
- Features: Media Room
- Level: Media Room
- Area: 437 Square Feet
- Dimensions: 23x19
Recreation room
- Features: Basement Level
- Level: Basement Level
- Area: 276 Square Feet
- Dimensions: 23x12
Heating
- Central, Natural Gas
Cooling
- Central Air, Electric
Appliances
- Included: Double Oven, Gas Range, Dishwasher, Disposal, Ice Maker, Microwave, Refrigerator
- Laundry: Electric Dryer Hookup, Washer Hookup
Features
- Bookcases, Built-in Features, Ceiling Fan(s), Entrance Foyer, Extra Closets, High Ceilings, Open Floorplan, Pantry, Walk-In Closet(s), High Speed Internet, Kitchen Island
- Flooring: Concrete, Wood, Other, Tile
- Basement: Finished,Full
- Number of fireplaces: 1
- Fireplace features: Wood Burning
Interior area
- Total structure area: 5,570
- Total interior livable area: 5,570 sqft
- Finished area above ground: 4,137
- Finished area below ground: 1,433
Property
Parking
- Total spaces: 3
- Parking features: Garage Door Opener, Garage Faces Rear, Driveway, Paved
- Attached garage spaces: 3
- Has uncovered spaces: Yes
Features
- Levels: Three Or More
- Stories: 2
- Patio & porch: Porch, Covered, Deck
- Waterfront features: Creek
Lot
- Size: 0.99 Acres
- Dimensions: 136 x 325
Details
- Parcel number: 094035A A 00600 00015035A
- Special conditions: Standard
- Other equipment: Irrigation System
Construction
Type & style
- Home type: SingleFamily
- Property subtype: Single Family Residence, Residential
Materials
- Fiber Cement, Brick
- Roof: Asphalt
Condition
- New construction: No
- Year built: 2023
Utilities & green energy
- Sewer: Public Sewer
- Water: Public
- Utilities for property: Electricity Available, Natural Gas Available, Water Available
Community & HOA
Community
- Security: Security System, Smoke Detector(s), Smart Camera(s)/Recording
- Subdivision: Brenthaven
HOA
- Has HOA: No
Location
- Region: Brentwood
Financial & listing details
- Price per square foot: $549/sqft
- Tax assessed value: $2,364,800
- Annual tax amount: $8,650
- Date on market: 3/17/2026
- Electric utility on property: Yes
Price history
| Date | Event | Price |
|---|---|---|
| 5/6/2026 | Sold | $3,060,000-2.4%$549/sqft |
Source:  RealTracs MLS as distributed by MLS GRID #3152373 Report a problem RealTracs MLS as distributed by MLS GRID #3152373 Report a problem | ||
| 4/6/2026 | Contingent | $3,135,000$563/sqft |
Source: RealTracs MLS as distributed by MLS GRID #3152373 Report a problem | ||
| 3/19/2026 | Listed for sale | $3,135,000-10.3%$563/sqft |
Source: RealTracs MLS as distributed by MLS GRID #3152373 Report a problem | ||
| 9/26/2025 | Price change | $3,495,000-2.8%$627/sqft |
Source: RealTracs MLS as distributed by MLS GRID #2944375 Report a problem | ||
| 8/15/2025 | Price change | $3,595,000-5.3%$645/sqft |
Source: RealTracs MLS as distributed by MLS GRID #2944375 Report a problem | ||
| 7/19/2025 | Listed for sale | $3,795,000+697.3%$681/sqft |
Source: RealTracs MLS as distributed by MLS GRID #2944375 Report a problem | ||
| 10/28/2020 | Sold | $476,000+5.8%$85/sqft |
Source: RealTracs MLS as distributed by MLS GRID #2193463 Report a problem | ||
| 9/29/2020 | Listed for sale | $450,000$81/sqft |
Source: Pilkerton Realtors #2193463 Report a problem | ||
Public tax history
| Year | Property taxes | Tax assessment |
|---|---|---|
| 2025 | $8,809 +1.8% | $591,200 +56.8% |
| 2024 | $8,650 +5.7% | $377,125 |
| 2023 | $8,184 +787.6% | $377,125 +787.4% |
| 2022 | $922 | $42,500 |
| 2021 | $922 -64.8% | $42,500 -58.2% |
| 2020 | $2,621 | $101,575 |
| 2019 | $2,621 +2.8% | $101,575 |
| 2018 | $2,550 | $101,575 |
| 2017 | $2,550 | $101,575 |
| 2016 | -- | $101,575 +35.3% |
| 2015 | -- | $75,050 |
| 2014 | -- | $75,050 |
| 2013 | -- | $75,050 |
| 2012 | -- | $75,050 |
| 2011 | -- | $75,050 +10.5% |
| 2007 | $1,868 | $67,944 |
| 2006 | $1,868 +7.8% | $67,944 +32.5% |
| 2005 | $1,734 | $51,289 |
| 2004 | $1,734 | $51,289 |
| 2002 | $1,734 | $51,289 +5.7% |
| 2001 | -- | $48,514 -75% |
| 2000 | -- | $194,054 |
Find assessor info on the county website
Neighborhood: 37027
Nearby homes
- $946,700-- bd2 ba1.8k sqft1211 Lavada Pl, Brentwood, TN 37027Off Market
- $1,161,3004 bd3 ba2.8k sqft1215 Lavada Pl, Brentwood, TN 37027Off Market
- $1,092,1004 bd3 ba2.5k sqft1212 Lipscomb Dr, Brentwood, TN 37027Off Market
- $976,4004 bd2 ba2.1k sqft8013 Warner Rd, Brentwood, TN 37027Off Market
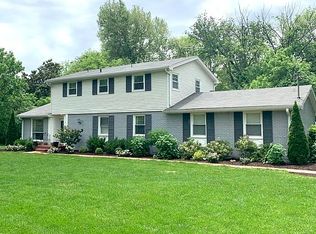
- $852,200-- bd2 ba2k sqft1217 Lavada Pl, Brentwood, TN 37027Off Market
- $1,071,5004 bd3 ba2.8k sqft1214 Lipscomb Dr, Brentwood, TN 37027Off Market
- $820,0004 bd4 ba2.5k sqft1210 Lipscomb Dr, Brentwood, TN 37027Sold
- $1,178,4004 bd3 ba2.8k sqft1212 Lavada Pl, Brentwood, TN 37027Off Market
Nearby schools
GreatSchools rating
- 9/10Lipscomb Elementary SchoolGrades: K-5Distance: 0.4 mi
- 10/10Brentwood Middle SchoolGrades: 6-8Distance: 2.3 mi
- 9/10Brentwood High SchoolGrades: 9-12Distance: 2.2 mi
Schools provided by the listing agent
- Elementary: Lipscomb Elementary
- Middle: Brentwood Middle School
- High: Brentwood High School
Source: RealTracs MLS as distributed by MLS GRID. This data may not be complete. We recommend contacting the local school district to confirm school assignments for this home.
Get a cash offer in 3 minutes
Find out how much your home could sell for in as little as 3 minutes with a no-obligation cash offer.
Estimated market value
$3,078,800
Get a cash offer in 3 minutes
Find out how much your home could sell for in as little as 3 minutes with a no-obligation cash offer.
Estimated market value
$3,078,800
- Tennessee
- Williamson County
- Brentwood
- 37027
- 1213 Lavada Pl
Nearby cities
Nearby zip codes
Other Brentwood Topics
