Welcome to your dream home! This beautiful 4-bedroom, 2.5-bath home is designed for both comfort and functionality, making it the perfect sanctuary. As you step inside, you are greeted by a warm and inviting living room that serves as the heart of the home. This spacious area features elegant built-ins that provide ample display space for your cherished decor and books, while a cozy fireplace creates a focal point that invites relaxation and gatherings. The well-designed layout offers a seamless flow from the living room to the dining area and kitchen, making it easy to entertain guests or keep an eye on the little ones. The kitchen is equipped with brand new stainless-steel appliances and plenty of counter space, ensuring that meal preparation is a breeze. An extra room off of the kitchen with full bathroom can be used as a fourth bedroom or extra TV room. Retreat to the primary bedroom, which has French doors that lead to the backyard and pool. This generous space features his and hers separate dual vanities, and walk-in closets providing ample storage. Step outside to discover your own private oasis in the large backyard. The centerpiece is a sparkling pool complete with a diving board, perfect for summer fun and relaxation. The expansive oversized yard provides plenty of space, as well as opportunities for gardening or outdoor activities. Backyard features a driveway gate for privacy, nice storage shed, alley entry, long drive way for extra parking, two carport including a two car garage. This property is ideally situated just moments from the YMCA Spray Park, playgrounds, tennis courts, and a scenic walking track, making it perfect for the active or outdoor enthusiasts. Don't miss the opportunity to make this beautiful property your own! Your dream lifestyle awaits!
Sold
Price Unknown
1213 Lexington Dr, Corsicana, TX 75110
4beds
2,175sqft
Single Family Residence
Built in 1980
0.39 Acres Lot
$321,800 Zestimate®
$--/sqft
$2,490 Estimated rent
Home value
$321,800
Estimated sales range
Not available
$2,490/mo
Zestimate® history
Owner options
List your home for rent
$2,490/mo
Rent Zestimate®
Find your next renter with Zillow Rental Manager. Plus, with online applications, you can quickly screen prospective tenants – for free.
$2,490/mo
Rent Zestimate®
Refinance and save
Refinancing to a lower rate could help reduce your monthly payments and save thousands over the life of the loan.
Explore your selling options
Work with a Zillow partner agent
Leverage their expertise and Zillow's premium Showcase listings to get your home seen by more buyers.
Get startedList with your own agent
Get your home in front of millions of buyers by listing it on Zillow.
Learn how to do itSell it yourself
Take full control of how buyers see your home on Zillow by listing For Sale by Owner (FSBO).
List your homeWhat's special
Sparkling poolCozy fireplaceAlley entryExpansive oversized yardSeamless flowBrand new stainless-steel appliancesWalk-in closets
Zillow last checked:
Listing updated:
Listed by:
Tammy Carter 0499606 903-499-9909,
Ebby Halliday Realtors 903-499-9909,
Celestina Hillock 0627624 903-654-8821,
Ebby Halliday Realtors
Bought with:
Traci Benson
CENTURY 21 Judge Fite Co.
Source: NTREIS,MLS#: 20782618
Facts & features
Interior
Bedrooms & bathrooms
- Bedrooms: 4
- Bathrooms: 3
- Full bathrooms: 2
- 1/2 bathrooms: 1
Primary bedroom
- Features: Dual Sinks, Double Vanity, Walk-In Closet(s)
- Level: First
Bedroom
- Level: First
Bedroom
- Level: First
Bedroom
- Level: First
Kitchen
- Level: First
Living room
- Features: Built-in Features, Ceiling Fan(s), Fireplace
- Level: First
Heating
- Central, Natural Gas
Cooling
- Central Air, Ceiling Fan(s), Electric
Appliances
- Included: Dishwasher, Electric Oven, Electric Range, Disposal, Microwave
- Laundry: Washer Hookup, Electric Dryer Hookup
Features
- Built-in Features, Chandelier, Decorative/Designer Lighting Fixtures, Double Vanity, Eat-in Kitchen, Pantry, Paneling/Wainscoting, Cable TV, Vaulted Ceiling(s), Walk-In Closet(s)
- Flooring: Carpet, Tile, Vinyl
- Windows: Bay Window(s), Window Coverings
- Has basement: No
- Number of fireplaces: 1
- Fireplace features: Family Room, Gas Starter, Living Room, Masonry, Wood Burning
Interior area
- Total interior livable area: 2,175 sqft
Property
Parking
- Total spaces: 4
- Parking features: Alley Access, Covered, Carport, Door-Single, Driveway, Garage, Garage Door Opener, Garage Faces Rear
- Attached garage spaces: 2
- Carport spaces: 2
- Covered spaces: 4
- Has uncovered spaces: Yes
Features
- Levels: One
- Stories: 1
- Patio & porch: Covered
- Exterior features: Rain Gutters, Storage
- Pool features: Diving Board, In Ground, Pool, Vinyl
- Fencing: Wood
Lot
- Size: 0.39 Acres
- Features: Corner Lot
Details
- Parcel number: 29770
- Other equipment: Irrigation Equipment
Construction
Type & style
- Home type: SingleFamily
- Architectural style: Traditional,Detached
- Property subtype: Single Family Residence
Materials
- Brick
- Foundation: Slab
- Roof: Composition
Condition
- Year built: 1980
Utilities & green energy
- Sewer: Public Sewer
- Water: Public
- Utilities for property: Electricity Available, Electricity Connected, Natural Gas Available, Sewer Available, Water Available, Cable Available
Community & HOA
Community
- Features: Curbs
- Security: Security System, Carbon Monoxide Detector(s), Fire Alarm, Smoke Detector(s)
- Subdivision: Corsicana
HOA
- Has HOA: No
Location
- Region: Corsicana
Financial & listing details
- Tax assessed value: $344,320
- Annual tax amount: $4,605
- Date on market: 12/7/2024
- Cumulative days on market: 199 days
- Listing terms: Cash,Conventional,FHA,VA Loan
- Electric utility on property: Yes
- Road surface type: Asphalt
Price history
| Date | Event | Price |
|---|---|---|
| 7/31/2025 | Sold | -- |
Source: NTREIS #20782618 Report a problem | ||
| 7/7/2025 | Pending sale | $325,000$149/sqft |
Source: NTREIS #20782618 Report a problem | ||
| 6/25/2025 | Contingent | $325,000$149/sqft |
Source: NTREIS #20782618 Report a problem | ||
| 4/22/2025 | Price change | $325,000-7.1%$149/sqft |
Source:  Ebby Halliday Realtors #20782618 Report a problem Ebby Halliday Realtors #20782618 Report a problem | ||
| 3/14/2025 | Price change | $350,000-2.5%$161/sqft |
Source: NTREIS #20782618 Report a problem | ||
| 1/25/2025 | Price change | $359,000-2.9%$165/sqft |
Source: NTREIS #20782618 Report a problem | ||
| 12/7/2024 | Listed for sale | $369,900+95.7%$170/sqft |
Source: NTREIS #20782618 Report a problem | ||
| 6/10/2014 | Listing removed | $189,000$87/sqft |
Source: ECMC, Ltd dba Keller Williams Realty #12110534 Report a problem | ||
| 6/7/2014 | Pending sale | $189,000$87/sqft |
Source: ECMC, Ltd dba Keller Williams Realty #12110534 Report a problem | ||
| 4/23/2014 | Price change | $189,000-5%$87/sqft |
Source: ECMC, Ltd dba Keller Williams Realty #12110534 Report a problem | ||
| 3/22/2014 | Listed for sale | $199,000$91/sqft |
Source: ECMC, Ltd dba Keller Williams Realty #12110534 Report a problem | ||
Public tax history
| Year | Property taxes | Tax assessment |
|---|---|---|
| 2025 | $6,491 +77.6% | $344,320 +38% |
| 2024 | $3,656 +17.2% | $249,482 +10% |
| 2023 | $3,120 | $226,802 +10% |
| 2022 | -- | $206,184 +10% |
| 2021 | -- | $187,440 |
| 2020 | -- | $187,440 +5.9% |
| 2019 | -- | $177,023 +21% |
| 2017 | -- | $146,300 |
| 2016 | -- | $146,300 |
| 2015 | -- | $146,300 -15.5% |
| 2014 | -- | $173,120 -2.9% |
| 2013 | -- | $178,270 +2.4% |
| 2012 | -- | $174,050 +4.4% |
| 2011 | -- | $166,750 -1.6% |
| 2007 | -- | $169,410 |
Find assessor info on the county website
Neighborhood: 75110
Nearby homes
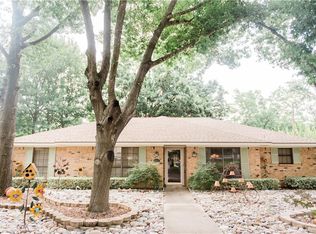
- $281,4004 bd2 ba2.2k sqft1211 Lexington Dr, Corsicana, TX 75110Off Market
- $253,3003 bd2 ba2.2k sqft1215 Lexington Dr, Corsicana, TX 75110Off Market
- $239,500-- bd2 ba2.2k sqft1106 Oaklawn Dr, Corsicana, TX 75110Off Market
- $269,3003 bd2 ba2k sqft1104 Oaklawn Dr, Corsicana, TX 75110Off Market
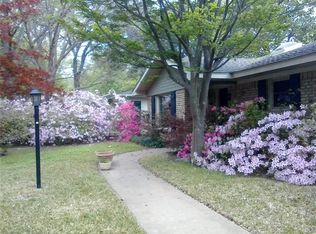
- $287,1004 bd3 ba2.1k sqft1209 Lexington Dr, Corsicana, TX 75110Off Market
- $263,2003 bd2 ba1.9k sqft1200 Oaklawn Dr, Corsicana, TX 75110Off Market
- $--3 bd2 ba1.6k sqft1102 Oaklawn Dr, Corsicana, TX 75110Sold
- $215,800-- bd-- ba1.7k sqft1220 Lexington Dr, Corsicana, TX 75110Off Market
Nearby schools
GreatSchools rating
- 7/10Bowie Elementary SchoolGrades: K-4Distance: 0.3 mi
- 4/10Collins Middle SchoolGrades: 7-8Distance: 2.8 mi
- 3/10Corsicana High SchoolGrades: 9-12Distance: 2.2 mi
Schools provided by the listing agent
- Elementary: Bowie
- Middle: Corsicana
- High: Corsicana
- District: Corsicana ISD
Source: NTREIS. This data may not be complete. We recommend contacting the local school district to confirm school assignments for this home.
Get a cash offer in 3 minutes
Find out how much your home could sell for in as little as 3 minutes with a no-obligation cash offer.
Estimated market value
$321,800
Get a cash offer in 3 minutes
Find out how much your home could sell for in as little as 3 minutes with a no-obligation cash offer.
Estimated market value
$321,800
- Texas
- Navarro County
- Corsicana
- 75110
- 1213 Lexington Dr
Nearby cities
Nearby zip codes
Other Corsicana Topics
