Skip main navigation
Closed
  • $569,000

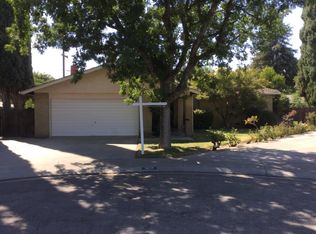
    1213 Lexington Dr, Modesto, CA 95350

    3beds
    1,749sqft
    Single Family Residence
    Built in 1971
    8,969 Square Feet Lot
    $568,300 Zestimate®
    $325/sqft
    $2,467 Estimated rent

    Home value

    $568,300

    $540,000 - $597,000

    $2,467/mo

    Zestimate® history
    Loading
    Loading...

    Owner options

    List your home for rent

    $2,467/mo

    Rent Zestimate®

    Find your next renter with Zillow Rental Manager. Plus, with online applications, you can quickly screen prospective tenants – for free.

    Learn more

    $2,467/mo

    Rent Zestimate®

    Refinance and save

    $3,539/mo

    Est. payment

    Refinancing to a lower rate could help reduce your monthly payments and save thousands over the life of the loan.

    See today's rates

    $3,539/mo

    Est. payment

    Explore your selling options

    Work with a Zillow partner agent

    Leverage their expertise and Zillow's premium Showcase listings to get your home seen by more buyers.

    Get started

    List with your own agent

    Get your home in front of millions of buyers by listing it on Zillow.

    Learn how to do it

    Sell it yourself

    Take full control of how buyers see your home on Zillow by listing For Sale by Owner (FSBO).

    List your home

    What's special

    Sparkling poolRoom to gardenSpacious backyardQuartz countertopsThoughtfully updated kitchenNewer appliancesCustom window coverings
    There's a certain kind of home you can feel the moment you walk in. The kind filled with years of laughter, milestones, and everyday moments that quietly become the best memories. This is one of those homes. Lovingly cared for by a family who raised their children here, this beautifully updated 3BR/2BA house is ready for its next chapter. While it's not easy to say goodbye, the sellers are excited for a new owner to create their own story here. Inside, you'll find a thoughtfully updated kitchen featuring quartz countertops, newer appliances, and custom window coverings, along with abundant storage throughout. LVP flooring flows seamlessly through the main living areas...durable, stylish, and perfectly suited for a home that embraces indoor-outdoor living. With both a separate living room and family room, there's flexibility for gathering, entertaining, or simply spreading out and enjoying your own space. Step outside and you'll understand why this home has been so cherished. The spacious backyard is ready for summer - complete with a sparkling pool, room to garden, and plenty of space to host, relax, and make memories of your own. And the mature and beautiful landscaping will make you feel like you have step into your own oasis. Homes like this don't just offer features, they offer a feeling. And this one is ready to welcome its next chapter.

    Zillow last checked:

    Listing updated:

    Listed by:

    Meredith Brandsma DRE #01721918 209-204-8237,

    PMZ Real Estate

    Bought with:

    Lisa Bolinger, DRE #02140785

    PMZ Real Estate

    Source: MetroList Services of CA,MLS#: 226036125Originating MLS: MetroList Services, Inc.

    Facts & features

    Interior

    Bedrooms & bathrooms
    • Bedrooms: 3
    • Bathrooms: 2
    • Full bathrooms: 2
    Primary bathroom
    • Features: Shower Stall(s), Double Vanity, Stone
    Dining room
    • Features: Dining/Family Combo
    Kitchen
    • Features: Quartz Counter, Kitchen/Family Combo
    Heating
    • Central
    Cooling
    • Ceiling Fan(s), Central Air
    Appliances
    • Included: Dishwasher, Microwave, Free-Standing Electric Range
    • Laundry: Other
    Features
    • Flooring: Carpet, Tile, Luxury Vinyl Plank
    • Number of fireplaces: 1
    • Fireplace features: Wood Burning
    Interior area
    • Total interior livable area: 1,749 sqft

    Property

    Parking
    • Total spaces: 2
    • Parking features: Attached, Electric Vehicle Charging Station(s), Garage Faces Front
    • Attached garage spaces: 2
    Features
    • Has private pool: Yes
    • Pool features: In Ground, Gunite
    • Has spa: Yes
    • Spa features: Bath
    • Fencing: Back Yard
    Lot
    • Size: 8,969 sqft
    • Features: Auto Sprinkler F&R
    Details
    • Additional structures: Pergola, Gazebo, Shed(s)
    • Zoning description: R1
    • Special conditions: Standard

    Construction

    Type & style
    • Home type: SingleFamily
    • Architectural style: Ranch
    • Property subtype: Single Family Residence
    Materials
    • Frame, Wood
    • Foundation: Raised
    • Roof: Composition
    Condition
    • Year built: 1971

    Utilities & green energy

    • Sewer: Other
    • Water: Public, Meter on Site
    • Utilities for property: Public

    Community & neighborhood

    Location
    • Region: Modesto

    Other

    Other facts
    • Price range: $569K - $569K

    Price history

    DateEventPrice
    5/27/2026Sold$569,000$325/sqft
    Source: MetroList Services of CA #226036125 Report a problem
    5/6/2026Pending sale$569,000$325/sqft
    Source: MetroList Services of CA #226036125 Report a problem
    4/28/2026Listed for sale$569,000$325/sqft
    Source: MetroList Services of CA #226036125 Report a problem

    Public tax history

    Tax history is unavailable.

    Neighborhood: 95350

    Nearby schools

    GreatSchools rating
    Get a cash offer in 3 minutes
    Find out how much your home could sell for in as little as 3 minutes with a no-obligation cash offer.
    Estimated market value
    $568,300
    Get a cash offer in 3 minutes
    Find out how much your home could sell for in as little as 3 minutes with a no-obligation cash offer.
    Estimated market value
    $568,300