UN-ASSUMING! This is the “one word” that would best describe this home from the street. The frills are not out front but hidden within. Brand new Roof March 2026 on home and studio! As you drive through the Venice Acres community, you will appreciate the spacious properties which are quite sought after today and getting harder to find. Most homes in Venice Acres are well kept and boast pride of ownership, some will grab your attention, and others may not. But, to find one that's this nice and offers all that this home does, consider this the end to a successful treasure hunt! Some homes may have detached shops, and some may have an in-law suite, but to find one close to everything (downtown, shopping, beaches etc.) that has both of these additional structures? Wow! Yes, a needle in a haystack, and you would never know it while passing by! Here in Venice Acres is a remodeled pool home with a 2-car "attached garage", plus a (26x36) 936 sf., 2-car "detached garage" (built in 2018), with separate air-conditioned workshop, and an additional overhead door for your golf cart parking. Now wait, there’s more! Once back inside, French doors will bring you out to the large pool area (recently re-screened), with a beautiful pool, patio area, wet bar, and a hot tub. But still not finished, and maybe the best part! At almost 1,200 sf., a separate air-conditioned studio complete with full bathroom, kitchenette, big screen TV, surround sound, desk, and double door vehicle access. Presently, this studio/In Law suite is wide open for entertainment (with no dividing walls making separate bedrooms), but options are there, and you could design your In-Law sweet or multi-room guest house in whatever fashion you choose. Thanks for looking! P.S... Initial listing has limited pictures. More photos may come, as exterior pics are showing the old roof. Room sizes are close approximate, buyer & buyer's agent to verify.
Sold for $1,175,000
Street View
$1,175,000
1213 Lexington Dr, Venice, FL 34292
4beds
3,454sqft
Single Family Residence
Built in 1982
1.28 Acres Lot
$1,164,800 Zestimate®
$340/sqft
$4,143 Estimated rent
Home value
$1,164,800
$1.06M - $1.28M
$4,143/mo
Zestimate® history
Owner options
List your home for rent
$4,143/mo
Rent Zestimate®
Find your next renter with Zillow Rental Manager. Plus, with online applications, you can quickly screen prospective tenants – for free.
$4,143/mo
Rent Zestimate®
Refinance and save
$7,523/mo
Est. payment
Refinancing to a lower rate could help reduce your monthly payments and save thousands over the life of the loan.
$7,523/mo
Est. payment
Explore your selling options
Work with a Zillow partner agent
Leverage their expertise and Zillow's premium Showcase listings to get your home seen by more buyers.
Get startedList with your own agent
Get your home in front of millions of buyers by listing it on Zillow.
Learn how to do itSell it yourself
Take full control of how buyers see your home on Zillow by listing For Sale by Owner (FSBO).
List your homeWhat's special
Beautiful poolHot tubSeparate air-conditioned workshopWet barPatio areaRemodeled pool home
Zillow last checked:
Listing updated:
Listed by:
Eric Dammann 941-374-2665,
BRIGHT REALTY 941-552-6036
Bought with:
Geri Scheckner, 0522378
BRIGHT REALTY
Source: Stellar MLS,MLS#: A4681022 Originating MLS: Sarasota - Manatee
Originating MLS: Sarasota - Manatee
Facts & features
Interior
Bedrooms & bathrooms
- Bedrooms: 4
- Bathrooms: 4
- Full bathrooms: 4
Primary bedroom
- Features: Ceiling Fan(s), Walk-In Closet(s)
- Level: First
Bedroom 1
- Features: Ceiling Fan(s), Walk-In Closet(s)
- Level: First
Primary bathroom
- Features: Dual Sinks, Exhaust Fan, Linen Closet
- Level: First
Bathroom 1
- Features: Exhaust Fan, Linen Closet
- Level: First
Balcony porch lanai
- Level: First
Dining room
- Level: First
Family room
- Features: Other
- Level: First
Kitchen
- Level: First
Laundry
- Level: First
Living room
- Level: First
Office
- Features: Other
- Level: First
Workshop
- Level: First
Heating
- Central
Cooling
- Central Air
Appliances
- Included: Dishwasher, Disposal, Dryer, Electric Water Heater, Microwave, Range, Refrigerator, Washer
- Laundry: Inside
Features
- Ceiling Fan(s), Vaulted Ceiling(s)
- Flooring: Luxury Vinyl
- Windows: Skylight(s), Window Treatments
- Has fireplace: Yes
- Fireplace features: Electric
Interior area
- Total structure area: 3,937
- Total interior livable area: 3,454 sqft
Property
Parking
- Total spaces: 4
- Parking features: Golf Cart Parking, Workshop in Garage
- Attached garage spaces: 4
Features
- Levels: One
- Stories: 1
- Exterior features: Private Mailbox, Rain Gutters, Storage
- Has private pool: Yes
- Pool features: Heated
Lot
- Size: 1.28 Acres
- Residential vegetation: Mature Landscaping, Trees/Landscaped
Details
- Additional structures: Guest House, Shed(s), Workshop
- Additional parcels included: 0413020012
- Parcel number: 0413020012
- Zoning: RE2
- Special conditions: None
Construction
Type & style
- Home type: SingleFamily
- Architectural style: Ranch
- Property subtype: Single Family Residence
Materials
- Block
- Foundation: Slab
- Roof: Shingle
Condition
- Completed
- New construction: No
- Year built: 1982
Utilities & green energy
- Sewer: Septic Tank
- Water: Well
- Utilities for property: Cable Connected, Electricity Connected
Community & HOA
Community
- Features: Deed Restrictions, Horses Allowed
- Pet fee: $0 monthly
- Subdivision: VENICE ACRES
HOA
- Has HOA: Yes
- Services included: Private Road
- HOA fee: $50 monthly
- HOA name: Argus Management of Venice
- HOA phone: 941-408-7413
Location
- Region: Venice
Financial & listing details
- Price per square foot: $340/sqft
- Annual tax amount: $5,331
- Date on market: 2/28/2026
- Listing terms: Cash,Conventional,FHA,VA Loan
- Ownership: Fee Simple
- Total actual rent: 0
- Electric utility on property: Yes
- Road surface type: Asphalt
Price history
| Date | Event | Price |
|---|---|---|
| 3/12/2026 | Sold | $1,175,000-1.7%$340/sqft |
Source:  Stellar MLS #A4681022 Report a problem Stellar MLS #A4681022 Report a problem | ||
| 3/1/2026 | Pending sale | $1,195,000$346/sqft |
Source: Stellar MLS #A4681022 Report a problem | ||
| 3/1/2026 | Listed for sale | $1,195,000$346/sqft |
Source: Stellar MLS #A4681022 Report a problem | ||
Public tax history
Tax history is unavailable.
Neighborhood: Pinebrook
Nearby homes
- $647,7003 bd3 ba2.3k sqft1209 Lexington Dr, Venice, FL 34292Off Market
- $731,6003 bd3 ba2.4k sqft2814 Hermitage Blvd, Venice, FL 34292Off Market
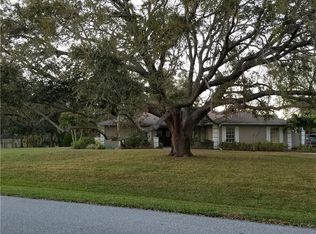
- $760,2003 bd3 ba2.3k sqft2810 Hermitage Blvd, Venice, FL 34292Off Market
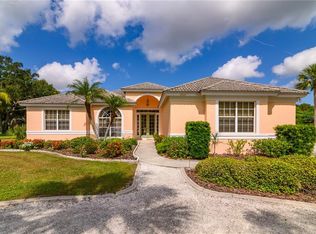
- $773,9003 bd2 ba2.8k sqft2610 Heatherwood Cir, Venice, FL 34292Off Market

- $683,2004 bd3 ba3k sqft1205 Lexington Dr, Venice, FL 34292Off Market
- $685,4003 bd3 ba3.1k sqft2806 Hermitage Blvd, Venice, FL 34292Off Market
- $840,5005 bd3 ba3.4k sqft1210 Lexington Dr, Venice, FL 34292Off Market
- $660,3003 bd2 ba3.1k sqft2902 Hermitage Blvd, Venice, FL 34292Off Market
Nearby schools
GreatSchools rating
- 6/10Garden Elementary SchoolGrades: K-5Distance: 2.1 mi
- 7/10Venice Middle SchoolGrades: 6-8Distance: 3.2 mi
- 7/10Venice Senior High SchoolGrades: 9-12Distance: 3.2 mi
Schools provided by the listing agent
- Elementary: Garden Elementary
- Middle: Venice Area Middle
- High: Venice Senior High
Source: Stellar MLS. This data may not be complete. We recommend contacting the local school district to confirm school assignments for this home.
Get a cash offer in 3 minutes
Find out how much your home could sell for in as little as 3 minutes with a no-obligation cash offer.
Estimated market value
$1,164,800
Get a cash offer in 3 minutes
Find out how much your home could sell for in as little as 3 minutes with a no-obligation cash offer.
Estimated market value
$1,164,800
- Florida
- Sarasota County
- Venice
- 34292
- Pinebrook
- 1213 Lexington Dr
Nearby cities
Nearby neighborhoods
Nearby zip codes
Other Venice Topics
