Skip main navigation
Sold for $730,000
  • $730,000

    1213 LINDENWOOD LANE, WINTER PARK, FL 32792

    4beds
    2,505sqft
    Single Family Residence
    Built in 1960
    10,075 Square Feet Lot
    $734,200 Zestimate®
    $291/sqft
    $3,449 Estimated rent

    Home value

    $734,200

    $675,000 - $800,000

    $3,449/mo

    Zestimate® history
    Loading
    Loading...

    Owner options

    List your home for rent

    $3,449/mo

    Rent Zestimate®

    Find your next renter with Zillow Rental Manager. Plus, with online applications, you can quickly screen prospective tenants – for free.

    Learn more

    $3,449/mo

    Rent Zestimate®

    Refinance and save

    $5,224/mo

    Est. payment

    Refinancing to a lower rate could help reduce your monthly payments and save thousands over the life of the loan.

    See today's rates

    $5,224/mo

    Est. payment

    Explore your selling options

    Work with a Zillow partner agent

    Leverage their expertise and Zillow's premium Showcase listings to get your home seen by more buyers.

    Get started

    List with your own agent

    Get your home in front of millions of buyers by listing it on Zillow.

    Learn how to do it

    Sell it yourself

    Take full control of how buyers see your home on Zillow by listing For Sale by Owner (FSBO).

    List your home

    What's special

    Contemporary espresso cabinetryBeautifully finished ensuite bathroomUpdated hall bathroomAbundant natural lightExtended quartz countertopQuartz countertopsSpacious lot
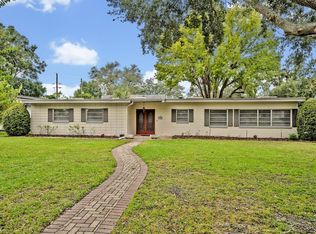
    Discover the perfect blend of mid-century modern architecture and contemporary living in this beautifully updated 4-bedroom, 2-bath residence offering over 2,500 square feet of thoughtfully designed space. Situated on a spacious lot in a private cul-de-sac, this home features an inviting open floor plan, soaring vaulted ceilings, and abundant natural light that highlights its clean lines and modern finishes. The heart of the home is the expansive and sleek kitchen, showcasing contemporary espresso cabinetry, quartz countertops, stainless appliances, and a generous breakfast bar with seating for 4. An additional living space/bonus room adds versatility for work, play, or entertaining. The updated hall bathroom features an extended quartz countertop, tiled tub/shower, and striking basketweave-patterned flooring, complementing the home’s timeless aesthetic. Retreat to the private primary suite, complete with a walk-in closet, recessed lighting, and a beautifully finished ensuite bathroom offering a double vanity with quartz countertop, added cabinetry for storage and a spacious frameless glass enclosed shower with double shower heads. The home also includes a generous laundry/mud room with built-in cabinetry and sink, recessed lighting, and ceiling fans throughout. The fully fenced backyard provides exceptional outdoor living with ample room to garden, play, or entertain, and includes a utility shed to provide tons of storage. Ideally located, this home is just minutes from Winter Park Pines Golf Course, Cady Way Pool, parks, and tennis courts, with convenient proximity to the AdventHealth, Crosby Wellness Center, and major educational institutions including UCF, Rollins College, and Full Sail University. Enjoy access to top-rated Winter Park schools—Brookshire Elementary, Glenridge Middle, and Winter Park High—and a lifestyle enriched by nearby amenities such as the shops and restaurants and Baldwin Park Village Center and scenic walking paths along Lake Baldwin. This is a rare opportunity to own a stylish mid-century modern home in one of Winter Park’s most desirable and connected locations. ROOF - 2025 HVAC - 2019 ELECTRICAL - 2019 PLUMBING - 2019/2022 WATER HEATER - 2019

    Zillow last checked:

    Listing updated:

    Listed by:

    Amy Turner 407-803-3885,

    KELLER WILLIAMS WINTER PARK 407-545-6430

    Bought with:

    Christine Bowen, 3342139

    RE/MAX TOWN & COUNTRY REALTY

    Victoria Myers, 3382402

    RE/MAX TOWN & COUNTRY REALTY

    Source: Stellar MLS,MLS#: O6362048MLS LogoOriginating MLS: Orlando Regional

    Facts & features

    Interior

    Bedrooms & bathrooms
    • Bedrooms: 4
    • Bathrooms: 2
    • Full bathrooms: 2
    Rooms
    • Room types: Bonus Room
    Primary bedroom
    • Features: En Suite Bathroom, Walk-In Closet(s)
    • Level: First
    • Area: 221 Square Feet
    • Dimensions: 17x13
    Bedroom 2
    • Features: Ceiling Fan(s), Built-in Closet
    • Level: First
    • Area: 153 Square Feet
    • Dimensions: 17x9
    Bedroom 3
    • Features: Walk-In Closet(s)
    • Level: First
    • Area: 196 Square Feet
    • Dimensions: 14x14
    Bedroom 4
    • Features: Built-In Shelving, Built-in Closet
    • Level: First
    • Area: 120 Square Feet
    • Dimensions: 12x10
    Primary bathroom
    • Features: Dual Sinks, Multiple Shower Heads, Shower No Tub, Stone Counters
    • Level: First
    Bathroom 2
    • Features: Single Vanity, Stone Counters, Tub With Shower
    • Level: First
    Dining room
    • Level: First
    • Area: 168 Square Feet
    • Dimensions: 14x12
    Family room
    • Features: Ceiling Fan(s)
    • Level: First
    • Area: 243 Square Feet
    • Dimensions: 27x9
    Kitchen
    • Features: Breakfast Bar, Stone Counters
    • Level: First
    • Area: 182 Square Feet
    • Dimensions: 14x13
    Laundry
    • Features: Ceiling Fan(s)
    • Level: First
    • Area: 144 Square Feet
    • Dimensions: 12x12
    Living room
    • Features: Ceiling Fan(s)
    • Level: First
    • Area: 442 Square Feet
    • Dimensions: 26x17
    Heating
    • Central, Electric
    Cooling
    • Central Air
    Appliances
    • Included: Dishwasher, Disposal, Range, Refrigerator, Water Filtration System
    • Laundry: Electric Dryer Hookup, Inside, Laundry Room, Washer Hookup
    Features
    • Built-in Features, Ceiling Fan(s), Eating Space In Kitchen, High Ceilings, Kitchen/Family Room Combo, Open Floorplan, Primary Bedroom Main Floor, Thermostat, Vaulted Ceiling(s), Walk-In Closet(s)
    • Flooring: Ceramic Tile
    • Doors: Sliding Doors
    • Windows: Blinds
    • Has fireplace: No
    Interior area
    • Total structure area: 3,184
    • Total interior livable area: 2,505 sqft

    Property

    Parking
    • Total spaces: 2
    • Parking features: Driveway, On Street
    • Carport spaces: 2
    • Has uncovered spaces: Yes
    Features
    • Levels: One
    • Stories: 1
    • Patio & porch: Covered, Patio
    • Exterior features: Private Mailbox, Private Yard, Storage
    • Fencing: Fenced,Wood
    Lot
    • Size: 10,075 Square Feet
    • Features: Cul-De-Sac, City Lot, Level
    • Residential vegetation: Fruit Trees, Trees/Landscaped
    Details
    • Additional structures: Shed(s), Storage
    • Parcel number: 162230412002150
    • Zoning: R-1A
    • Special conditions: None

    Construction

    Type & style
    • Home type: SingleFamily
    • Architectural style: Mid-Century Modern
    • Property subtype: Single Family Residence
    Materials
    • Block, Concrete
    • Foundation: Slab
    • Roof: Membrane
    Condition
    • Completed
    • New construction: No
    • Year built: 1960

    Utilities & green energy

    • Sewer: Public Sewer
    • Water: Public
    • Utilities for property: Electricity Connected, Sewer Connected, Water Connected

    Community & HOA

    Community
    • Features: Park, Playground, Pool, Tennis Court(s)
    • Pet fee: $0 monthly
    • Subdivision: KENILWORTH ESTATES
    HOA
    • Has HOA: No
    • Amenities included: Golf Course, Park, Pickleball Court(s), Playground, Pool, Tennis Court(s), Trail(s)
    Location
    • Region: Winter Park

    Financial & listing details

    • Price per square foot: $291/sqft
    • Tax assessed value: $562,492
    • Annual tax amount: $5,938
    • Date on market: 12/11/2025
    • Cumulative days on market: 81 days
    • Listing terms: Cash,Conventional,FHA,VA Loan
    • Ownership: Fee Simple
    • Total actual rent: 0
    • Electric utility on property: Yes
    • Road surface type: Paved, Asphalt

    Price history

    DateEventPrice
    3/23/2026Sold$730,000-1.3%$291/sqft
    Source: Stellar MLS #O6362048 Report a problem
    3/3/2026Pending sale$739,900$295/sqft
    Source: Stellar MLS #O6362048 Report a problem
    2/5/2026Price change$739,900-1.3%$295/sqft
    Source: Stellar MLS #O6362048 Report a problem
    12/11/2025Listed for sale$750,000+56.3%$299/sqft
    Source: Stellar MLS #O6362048 Report a problem
    3/4/2019Sold$480,000-3.8%$192/sqft
    Source: Public Record Report a problem
    1/31/2019Price change$499,000-9.3%$199/sqft
    Source: DESIGN OR LIST IT INC #O5751850 Report a problem
    1/23/2019Price change$549,900-2.3%$220/sqft
    Source: DESIGN OR LIST IT INC #O5751850 Report a problem
    1/12/2019Price change$562,900-1.7%$225/sqft
    Source: DESIGN OR LIST IT INC #O5751850 Report a problem
    12/24/2018Price change$572,900-0.3%$229/sqft
    Source: DESIGN OR LIST IT INC #O5751850 Report a problem
    11/16/2018Price change$574,900-4%$230/sqft
    Source: KELLY PRICE & COMPANY LLC #O5738293 Report a problem
    10/8/2018Listed for sale$599,000+102.4%$239/sqft
    Source: KELLY PRICE & COMPANY LLC #O5738293 Report a problem
    3/15/2017Listing removed$296,000$118/sqft
    Source: REO WHOLESALE PROPERTIES LLC #O5489611 Report a problem
    3/14/2017Price change$296,000-1%$118/sqft
    Source: REO WHOLESALE PROPERTIES LLC #O5489611 Report a problem
    3/6/2017Price change$299,000-6.5%$119/sqft
    Source: REO WHOLESALE PROPERTIES LLC #O5489611 Report a problem
    3/3/2017Price change$319,900-2.8%$128/sqft
    Source: REO WHOLESALE PROPERTIES LLC #O5489611 Report a problem
    2/20/2017Price change$329,000-1.8%$131/sqft
    Source: REO WHOLESALE PROPERTIES LLC #O5489611 Report a problem
    2/14/2017Price change$335,000-4.3%$134/sqft
    Source: REO WHOLESALE PROPERTIES LLC #O5489611 Report a problem
    2/6/2017Listed for sale$350,000+230.8%$140/sqft
    Source: REO WHOLESALE PROPERTIES LLC #O5489611 Report a problem
    4/5/2000Sold$105,800$42/sqft
    Source: Public Record Report a problem

    Public tax history

    YearProperty taxesTax assessment
    2024$5,938 +4.1%$406,404 +3%
    2023$5,704 +7.5%$394,567 +3%
    2022$5,308 +1.2%$383,075 +3%
    2021$5,246 -0.1%$371,917 +1.4%
    2020$5,253 -2.8%$366,782 +10.8%
    2019$5,403 +24.3%$331,155 +26.2%
    2018$4,346 $262,502 +5.1%
    2017$4,346 +3.7%$249,805 +0.7%
    2016$4,192 +1.7%$248,127 +12.3%
    2015$4,122 +97.6%$220,932 +22.8%
    2014$2,087 +2.6%$179,912 +16.7%
    2013$2,034 -1.5%$154,109 -0.5%
    2012$2,066 -11.4%$154,958 -8.6%
    2011$2,333 -2.1%$169,529 -4.4%
    2010$2,384 $177,274 -7.7%
    2009-- $191,980 -12.3%
    2008$2,948 -19.8%$219,012 -3%
    2007$3,674 -12.1%$225,689 -3.5%
    2006$4,181 +18.8%$233,794 +22.8%
    2005$3,519 +14.2%$190,439 +12.8%
    2004$3,081 +4.8%$168,760 +1.3%
    2003$2,940 +10.8%$166,576 +10.7%
    2002$2,653 +25.2%$150,426 +26.8%
    2001$2,120 +0.3%$118,592 +17.2%
    2000$2,114 $101,219
    Find assessor info on the county website

    Neighborhood: 32792

    Nearby schools

    GreatSchools rating
    Schools provided by the listing agent
    • Elementary: Brookshire Elem
    • Middle: Glenridge Middle
    • High: Winter Park High

    Source: Stellar MLS. This data may not be complete. We recommend contacting the local school district to confirm school assignments for this home.

    Get a cash offer in 3 minutes
    Find out how much your home could sell for in as little as 3 minutes with a no-obligation cash offer.
    Estimated market value
    $734,200
    Get a cash offer in 3 minutes
    Find out how much your home could sell for in as little as 3 minutes with a no-obligation cash offer.
    Estimated market value
    $734,200