Skip main navigation
Closed
  • $390,000

    1213 Locals St, Summerville, SC 29485

    3beds
    1,899sqft
    Single Family Residence
    Built in 2023
    7,405.2 Square Feet Lot
    $388,000 Zestimate®
    $205/sqft
    $2,578 Estimated rent

    Home value

    $388,000

    Estimated sales range

    Not available

    $2,578/mo

    Zestimate® history
    Loading
    Loading...

    Owner options

    List your home for rent

    $2,578/mo

    Rent Zestimate®

    Find your next renter with Zillow Rental Manager. Plus, with online applications, you can quickly screen prospective tenants – for free.

    Learn more

    $2,578/mo

    Rent Zestimate®

    Refinance and save

    $2,258/mo

    Est. payment

    Refinancing to a lower rate could help reduce your monthly payments and save thousands over the life of the loan.

    See today's rates

    $2,258/mo

    Est. payment

    Explore your selling options

    Work with a Zillow partner agent

    Leverage their expertise and Zillow's premium Showcase listings to get your home seen by more buyers.

    Get started

    List with your own agent

    Get your home in front of millions of buyers by listing it on Zillow.

    Learn how to do it

    Sell it yourself

    Take full control of how buyers see your home on Zillow by listing For Sale by Owner (FSBO).

    List your home

    What's special

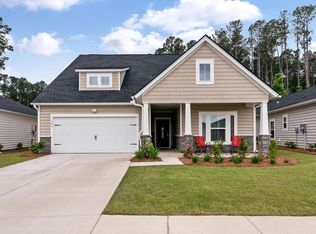
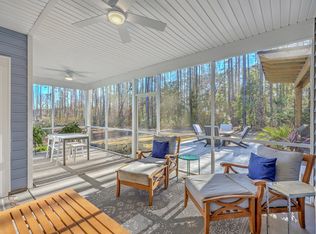
    INCREDIBLE PRICE REDUCTION! Beautiful 3 bedroom, 2 bath Camellia home with soaring 10-foot ceilings throughout, and a three-car garage with easy access to the upcoming 26,000 sf community amenities center! Step into your backyard overlooking the community's largest lake and walk alongside the neighborhood path to the amenities. Inside, you'll find laminate wood floors extending through all living areas and bedrooms - NO CARPET in home! The gourmet island kitchen is a chef's delight, with white cabinetry, quartz countertops, stainless steel appliances with a 5-burner gas cooktop, built-in wall oven & microwave, and included refrigerator, subway tile backsplash, and a corner pantry. The living room offers a cozy gas fireplace and additional LED lighting. The spacious Owner's Suite includesa tray ceiling and ensuite bath with double sink quartz vanity (no longer offered by the builder), tile floors, a walk-in tile shower with built-in bench and frameless shower door, and walk-in closet. Two additional bedrooms and a full bath sit off the foyer entryway, providing ample privacy for guests. A mud zone area and laundry room with tile floors complete the inside space. Don't miss the backyard! An oversized screened-in porch overlooks one of THE BEST VIEWS in the neighborhood! Don't miss out on the opportunity to be part of the Charleston area's most exciting 55+ community. Amenities are expected to be complete in late 2025 or early 2026. With indoor and outdoor pools, a poolside bar, full fitness center, multi-purpose spaces, and pickle ball and tennis courts, you will be living your BEST life in Horizons. Enjoy the best views available and the unquestionably most convenient location offered in the community!

    Zillow last checked:

    Listing updated:

    Listed by:

    Carolina Elite Real Estate admin@carolinaelitere.com

    Bought with:

    Carolina Elite Real Estate

    Carolina Elite Real Estate

    Source: CTMLS,MLS#: 25017167MLS Logo

    Facts & features

    Interior

    Bedrooms & bathrooms
    • Bedrooms: 3
    • Bathrooms: 2
    • Full bathrooms: 2
    Heating
    • Natural Gas
    Cooling
    • Central Air
    Appliances
    • Laundry: Electric Dryer Hookup, Washer Hookup, Laundry Room
    Features
    • Ceiling - Smooth, Tray Ceiling(s), High Ceilings, Kitchen Island, Walk-In Closet(s), Eat-in Kitchen, Entrance Foyer, Pantry
    • Flooring: Ceramic Tile, Laminate
    • Number of fireplaces: 1
    • Fireplace features: Family Room, Gas Log, Great Room, One
    Interior area
    • Total structure area: 1,899
    • Total interior livable area: 1,899 sqft

    Property

    Parking
    • Total spaces: 5
    • Parking features: Garage, Other, Garage Door Opener
    • Garage spaces: 5
    Features
    • Levels: One
    • Stories: 1
    • Patio & porch: Front Porch, Screened
    • Exterior features: Lawn Irrigation, Rain Gutters
    • Spa features: Community
    • Waterfront features: Lagoon, Pond
    Lot
    • Size: 7,405 sqft
    Details
    • Parcel number: 1580001085000
    • Special conditions: 10 Yr Warranty,55+ Community,Retirement

    Construction

    Type & style
    • Home type: SingleFamily
    • Architectural style: Ranch,Traditional
    • Property subtype: Single Family Residence
    Materials
    • Vinyl Siding
    • Foundation: Slab
    • Roof: Architectural
    Condition
    • New construction: No
    • Year built: 2023
    Details
    • Warranty included: Yes

    Utilities & green energy

    • Sewer: Public Sewer
    • Water: Public
    • Utilities for property: Dominion Energy, Dorchester Cnty Water and Sewer Dept, Dorchester Cnty Water Auth

    Community & neighborhood

    Community
    • Community features: Clubhouse, Fitness Center, Lawn Maint Incl, Pool, Tennis Court(s), Trash, Walk/Jog Trails
    Senior living
    • Senior community: Yes
    Location
    • Region: Summerville
    • Subdivision: Summers Corner

    Other

    Other facts
    • Listing terms: Cash,Conventional,FHA,VA Loan

    Price history

    DateEventPrice
    12/15/2025Sold$390,000-2.3%$205/sqft
    Source: CTMLS #25017167 Report a problem
    10/31/2025Price change$399,000-5%$210/sqft
    Source: CTMLS #25017167 Report a problem
    9/27/2025Price change$420,000-4.3%$221/sqft
    Source: CTMLS #25017167 Report a problem
    8/26/2025Price change$439,000-2.2%$231/sqft
    Source: CTMLS #25017167 Report a problem
    6/20/2025Listed for sale$449,000+20.8%$236/sqft
    Source: CTMLS #25017167 Report a problem
    4/10/2023Sold$371,660$196/sqft
    Source: CTMLS #22030689 Report a problem
    12/19/2022Pending sale$371,660$196/sqft
    Source: CTMLS #22030689 Report a problem
    12/13/2022Listed for sale$371,660$196/sqft
    Source: Lennar Homes Report a problem

    Public tax history

    YearProperty taxesTax assessment
    2024-- $22,194 +311%
    2023-- $5,400
    2022-- $5,400
    2021-- $5,400

    Find assessor info on the county website

    Neighborhood: 29485

    Nearby schools

    GreatSchools rating
    Schools provided by the listing agent
    • Elementary: Sand Hill
    • Middle: East Edisto
    • High: Ashley Ridge

    Source: CTMLS. This data may not be complete. We recommend contacting the local school district to confirm school assignments for this home.

    Get a cash offer in 3 minutes
    Find out how much your home could sell for in as little as 3 minutes with a no-obligation cash offer.
    Estimated market value
    $388,000
    Get a cash offer in 3 minutes
    Find out how much your home could sell for in as little as 3 minutes with a no-obligation cash offer.
    Estimated market value
    $388,000