Skip main navigation
Off market
  • $340,600

    1213 Lulu Bay Dr NE, Leland, NC 28451

    3beds
    1,731sqft
    SingleFamily
    Built in 2025
    -- sqft lot
    $340,600 Zestimate®
    $197/sqft
    $2,355 Estimated rent

    Home value

    $340,600

    $324,000 - $358,000

    $2,355/mo

    Zestimate® history
    Loading
    Loading...

    Owner options

    List your home for rent

    $2,355/mo

    Rent Zestimate®

    Find your next renter with Zillow Rental Manager. Plus, with online applications, you can quickly screen prospective tenants – for free.

    Learn more

    $2,355/mo

    Rent Zestimate®

    Refinance and save

    $1,999/mo

    Est. payment

    Refinancing to a lower rate could help reduce your monthly payments and save thousands over the life of the loan.

    See today's rates

    $1,999/mo

    Est. payment

    Explore your selling options

    Work with a Zillow partner agent

    Leverage their expertise and Zillow's premium Showcase listings to get your home seen by more buyers.

    Get started

    List with your own agent

    Get your home in front of millions of buyers by listing it on Zillow.

    Learn how to do it

    Sell it yourself

    Take full control of how buyers see your home on Zillow by listing For Sale by Owner (FSBO).

    List your home

    What's special

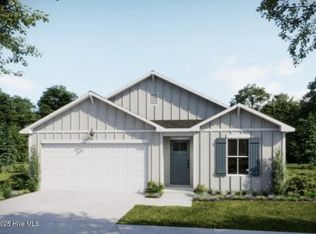
    Beautifully tiled walk-in showerOpen-concept kitchenGranite countertopsGenerous walk-in closetCrisp white shaker cabinetsStainless steel appliancesOversized covered porch

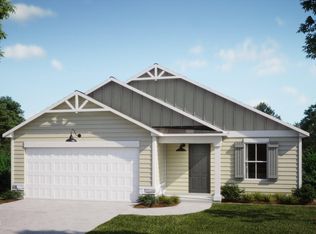
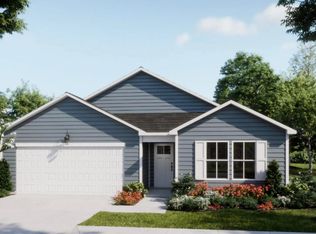
    $500 OFF of your first month's rent for leases starting in February! This home is managed by the owner, not a large management company. Coastal Haven sits in an ideal Leland, NC location- peacefully tucked away, yet only minutes from Wilmington's vibrant downtown and Carolina's sun-soaked beaches. It's the perfect blend of convenience, value, and the relaxed pace of coastal living, making it an easy place to call home. This brand-new rental offers a bright, spacious main living area designed for everyday comfort. The open-concept kitchen features granite countertops, stainless steel appliances, crisp white shaker cabinets, and sleek pendant lighting over a large center island- a great setup whether you're cooking, hosting, or just enjoying a quiet night in. The owner's suite provides a private, comfortable retreat with a generous walk-in closet and an ensuite bath complete with a dual vanity and a beautifully tiled walk-in shower. Step outside to the oversized covered porch, the perfect spot for morning coffee, evening unwinding, or catching the coastal breeze that inspired the community's name. Renters will especially appreciate the fully fenced backyard, offering privacy, and outdoor relaxation. The yard is low-maintenance and comes with irrigation, making upkeep effortless. Plus, the 2-car garage offers plenty of storage and protection from the elements- a huge bonus. This home is move-in ready and waiting for someone to begin their next chapter here.

    This property is not currently displayed as for sale or rent on Zillow. This may be different from what's on other websites or public sources.

    Zillow last checked:

    Listing updated:

    Source: Hive MLS,MLS#: 100544194

    Facts & features

    Interior

    Bedrooms & bathrooms
    • Bedrooms: 3
    • Bathrooms: 2
    • Full bathrooms: 2
    Rooms
    • Room types: Dining Room
    Heating
    • Electric, Heat Pump
    Cooling
    • Central Air, Ceiling Fan
    Appliances
    • Included: Dishwasher, Disposal, Microwave, Oven, Range, Refrigerator
    • Laundry: In Unit, Laundry Room
    Features
    • Blinds/Shades, Ceiling Fan(s), Entrance Foyer, Kitchen Island, Master Downstairs, Pantry, Walk In Closet, Walk-In Closet(s), Walk-in Shower
    • Flooring: Carpet
    Interior area
    • Total interior livable area: 1,731 sqft

    Property

    Parking
    • Total spaces: 2
    • Details: Contact manager
    Features
    • Exterior features: Association Fees included in rent, Bedroom 2, Bedroom 3, Blinds/Shades, Ceiling Fan(s), Cluster Mailboxes, Concrete, Covered, Entrance Foyer, Garage Faces Front, Heating: Electric, Irrigation System, Kitchen Island, Laundry Room, Living Room, Maintenance Common Areas, Maintenance Roads, Master Bedroom, Master Downstairs, On Site, Pantry, Patio, Paved, Porch, Smoke Detector(s), Walk In Closet, Walk-In Closet(s), Walk-in Shower

    Construction

    Type & style
    • Home type: SingleFamily
    • Property subtype: SingleFamily
    Condition
    • Year built: 2025

    Community & HOA

    Location
    • Region: Leland

    Financial & listing details

    • Price per square foot: $197/sqft
    • Date on market: 12/5/2025
    • Lease term: 12 Months

    Price history

    DateEventPrice
    2/2/2026Listing removed$2,200$1/sqft
    Source: Hive MLS #100544194 Report a problem
    12/18/2025Price change$2,200-4.3%$1/sqft
    Source: Hive MLS #100544194 Report a problem
    12/5/2025Listed for rent$2,300$1/sqft
    Source: Hive MLS #100544194 Report a problem

    Public tax history

    Tax history is unavailable.

    Neighborhood: 28451

    Nearby schools

    GreatSchools rating
    Get a cash offer in 3 minutes
    Find out how much your home could sell for in as little as 3 minutes with a no-obligation cash offer.
    Estimated market value
    $340,600
    Get a cash offer in 3 minutes
    Find out how much your home could sell for in as little as 3 minutes with a no-obligation cash offer.
    Estimated market value
    $340,600