Skip main navigation
Sold for $460,000
  • $460,000

    1213 McKinley St, Annapolis, MD 21403

    3beds
    1,008sqft
    Single Family Residence
    Built in 1947
    5,990 Square Feet Lot
    $463,400 Zestimate®
    $456/sqft
    $3,036 Estimated rent

    Home value

    $463,400

    $436,000 - $496,000

    $3,036/mo

    Zestimate® history
    Loading
    Loading...

    Owner options

    List your home for rent

    $3,036/mo

    Rent Zestimate®

    Find your next renter with Zillow Rental Manager. Plus, with online applications, you can quickly screen prospective tenants – for free.

    Learn more

    $3,036/mo

    Rent Zestimate®

    Refinance and save

    $2,801/mo

    Est. payment

    Refinancing to a lower rate could help reduce your monthly payments and save thousands over the life of the loan.

    See today's rates

    $2,801/mo

    Est. payment

    Explore your selling options

    Work with a Zillow partner agent

    Leverage their expertise and Zillow's premium Showcase listings to get your home seen by more buyers.

    Get started

    List with your own agent

    Get your home in front of millions of buyers by listing it on Zillow.

    Learn how to do it

    Sell it yourself

    Take full control of how buyers see your home on Zillow by listing For Sale by Owner (FSBO).

    List your home

    What's special

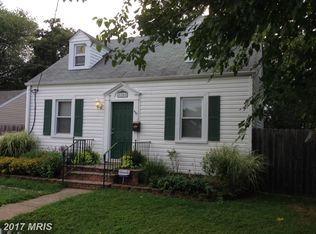
    *BEST and FINAL OFFERS DUE by 5 pm Sunday, February 1st. * Presenting a charming, thoughtfully renovated Cape Cod in the Colony Hills section of Eastport. This unique property boasts eco-sensitive, no mow / low maintenance grounds filled with native plants, earning Bay Wise, NWF Wildlife Habitat, and Home Grown National Parks certifications. An equally amazing interior - gracious, light- filled spaces augment period trim and locally reclaimed interior panel doors. Modern kitchen with very recent LG ThinQ steel appliance suite including WiFi enabled stove, dishwasher with hidden controls. Welcoming front porch, energy efficient (and gorgeous!) metal roof, coveted driveway parking. Two main level bedrooms, with a third upstairs - all a generous size. Fully renovated bathroom with heated floors. Freshly painted interiors. Hardwood floors throughout most of the home. Ample upper level storage - currently configured as a walk- in closet; could function as a home office or playroom also. Main level laundry room / flex space leads to patio area and fenced back yard. Aesthetically pleasing, highly functional shed features glass doors, living roof, rainwater collection point. Side exterior access to the basement - systems and additional storage. Tankless gas hot water heater. Additional open parking on one- way street. Quietly tucked away, yard features over 150 different native and pollinator friendly plants, a rain garden, and raised vegetable bed - nature abounds! Yard is stunning in season, see photos. Quick access to all of Eastport, DTA, Truxtun Park, Pip Moyer Rec Center. Ample dining, shopping, lifestyle options - Diehl’s, Eastport Kitchen, Vin 909, Davis’, Lewnes, Boatyard…This is your Eastport. You live here. *Proceed with caution given weather conditions. Driveway, front walk, basement stairs have been professionally cleared but icy spots may result as melting areas refreeze with temperature shifts.*

    Zillow last checked:

    Listing updated:

    Listed by:

    Ryan Sporre 202-352-3156,

    Engel & Volkers Annapolis

    Bought with:

    Stacy Henderson, 590727

    Coldwell Banker Realty

    Source: Bright MLS,MLS#: MDAA2134352MLS Logo

    Facts & features

    Interior

    Bedrooms & bathrooms
    • Bedrooms: 3
    • Bathrooms: 1
    • Full bathrooms: 1
    • Main level bathrooms: 1
    • Main level bedrooms: 2
    Rooms
    • Room types: Living Room, Kitchen, Laundry, Storage Room
    Kitchen
    • Level: Main
    Laundry
    • Level: Main
    Living room
    • Level: Main
    Storage room
    • Level: Upper
    Heating
    • Forced Air, Programmable Thermostat, Natural Gas
    Cooling
    • Ceiling Fan(s), Central Air, Programmable Thermostat, Electric
    Appliances
    • Included: Dishwasher, Microwave, Oven/Range - Gas, Stainless Steel Appliance(s), Refrigerator, Washer, Dryer, Tankless Water Heater, Gas Water Heater
    • Laundry: Main Level, Has Laundry, Laundry Room
    Features
    • Bathroom - Tub Shower, Ceiling Fan(s), Combination Kitchen/Dining, Entry Level Bedroom, Kitchen - Table Space, Upgraded Countertops, Plaster Walls
    • Flooring: Hardwood, Luxury Vinyl
    • Basement: Exterior Entry,Unfinished
    • Has fireplace: No
    Interior area
    • Total structure area: 1,680
    • Total interior livable area: 1,008 sqft
    • Finished area above ground: 1,008
    • Finished area below ground: 0

    Property

    Parking
    • Total spaces: 1
    • Parking features: Driveway, On Street
    • Uncovered spaces: 1
    Accessibility
    • Accessibility features: None
    Features
    • Levels: Three
    • Stories: 3
    • Patio & porch: Porch
    • Pool features: None
    • Fencing: Partial,Privacy,Wood
    • Has view: Yes
    • View description: Garden, Street
    Lot
    • Size: 5,990 Square Feet
    • Features: Landscaped
    Details
    • Additional structures: Above Grade, Below Grade
    • Parcel number: 020611208122790
    • Zoning: R
    • Special conditions: Standard

    Construction

    Type & style
    • Home type: SingleFamily
    • Architectural style: Cape Cod
    • Property subtype: Single Family Residence
    Materials
    • Aluminum Siding
    • Foundation: Permanent
    • Roof: Metal
    Condition
    • Very Good
    • New construction: No
    • Year built: 1947

    Utilities & green energy

    • Sewer: Public Sewer
    • Water: Public
    • Utilities for property: Natural Gas Available, Electricity Available, Sewer Available, Water Available
    Green energy
    • Construction elements: Salvaged Materials
    • Water conservation: Efficient Hot Water Distribution

    Community & HOA

    Community
    • Subdivision: Colony Hills
    HOA
    • Has HOA: No
    Location
    • Region: Annapolis
    • Municipality: Annapolis

    Financial & listing details

    • Price per square foot: $456/sqft
    • Tax assessed value: $313,667
    • Annual tax amount: $4,494
    • Date on market: 1/28/2026
    • Listing agreement: Exclusive Right To Sell
    • Listing terms: Cash,Conventional
    • Ownership: Fee Simple

    Price history

    DateEventPrice
    2/27/2026Sold$460,000+2.4%$456/sqft
    Source: Bright MLS #MDAA2134352 Report a problem
    2/1/2026Pending sale$449,000$445/sqft
    Source: Bright MLS #MDAA2134352 Report a problem
    1/28/2026Listed for sale$449,000+66.3%$445/sqft
    Source: Bright MLS #MDAA2134352 Report a problem
    8/16/2018Sold$270,000-3.6%$268/sqft
    Source: Long & Foster Broker Feed #1001598218_100 Report a problem
    7/14/2018Pending sale$280,000$278/sqft
    Source: Long & Foster Real Estate, Inc. #AA10251511 Report a problem
    6/29/2018Listed for sale$280,000$278/sqft
    Source: Long & Foster Real Estate, Inc. #AA10251511 Report a problem
    6/12/2018Pending sale$280,000$278/sqft
    Source: Long & Foster Real Estate, Inc. #AA10251511 Report a problem
    5/25/2018Listed for sale$280,000+60.9%$278/sqft
    Source: Long & Foster Real Estate, Inc. #1001598218 Report a problem
    5/19/2009Sold$174,000-3.3%$173/sqft
    Source: Public Record Report a problem
    2/5/2009Listed for sale$179,900-30.9%$178/sqft
    Source: Weichert Realtors** #AA6952641 Report a problem
    1/29/2009Sold$260,507+35%$258/sqft
    Source: Public Record Report a problem
    1/8/2009Listed for sale$192,900-36.3%$191/sqft
    Source: Weichert Realtors** #AA6952641 Report a problem
    6/30/2006Sold$303,000+450.9%$301/sqft
    Source: Public Record Report a problem
    1/6/1995Sold$55,000$55/sqft
    Source: Public Record Report a problem

    Public tax history

    YearProperty taxesTax assessment
    2025$4,384 +5.6%$313,667 +8.6%
    2024$4,152 +9.4%$288,933 +9.4%
    2023$3,794 +2.5%$264,200 +0.5%
    2022$3,703 +0.5%$262,800 +0.5%
    2021$3,683 +0.5%$261,400 +0.5%
    2020$3,666 +1.4%$260,000
    2019$3,615 +3%$260,000 +3%
    2018$3,512 +8.2%$252,467 +1.5%
    2017$3,246 $248,700 +3.8%
    2016-- $239,567 +4%
    2015-- $230,433 +4.1%
    2014-- $221,300
    2013-- $221,300
    2012-- $221,300 -1.3%
    2011-- $224,230
    2010-- $224,230
    2009-- $224,230 -33.4%
    2008-- $336,670 +21.3%
    2007-- $277,512 +27.1%
    2006-- $218,356 +37.2%
    2005-- $159,200 +13.7%
    2004-- $139,966 +15.9%
    2003-- $120,733 +18.9%
    2002-- $101,500
    2001-- $101,500
    Find assessor info on the county website

    Neighborhood: 21403

    Nearby schools

    GreatSchools rating
    Schools provided by the listing agent
    • District: Anne Arundel County Public Schools

    Source: Bright MLS. This data may not be complete. We recommend contacting the local school district to confirm school assignments for this home.

    Get a cash offer in 3 minutes
    Find out how much your home could sell for in as little as 3 minutes with a no-obligation cash offer.
    Estimated market value
    $463,400
    Get a cash offer in 3 minutes
    Find out how much your home could sell for in as little as 3 minutes with a no-obligation cash offer.
    Estimated market value
    $463,400