Welcome to the home with ALL THE THINGS!! This beautifully updated 3-bedroom, 2-bath ranch is located in a highly desirable Danville neighborhood with NO HOA! Thoughtfully refreshed from top to bottom, this move-in-ready home offers comfort, style, and peace of mind with an EXTENSIVE list of upgrades. All three bedrooms feature walk-in closets, providing excellent storage. The extra-large, updated kitchen is ideal for both everyday living and entertaining, with plenty of space to gather. It boasts new appliances, a new sink and faucet, as well as a new garbage disposal. Fresh interior and exterior paint, new flooring throughout, and new ceiling fans with lights create a bright, modern atmosphere. MAJOR mechanical and exterior updates include a new HVAC system with built-in humidifier. A NEW Roof, Windows, Sliding Door, Sump Pump, and new Garage Door Opener and Springs add significant value and peace of mind to this lovely home. The new water softener provides added convenience, while both bathrooms have been thoughtfully upgraded with new toilets featuring bidets, offering a touch of comfort and luxury. Step outside to enjoy the fully fenced backyard, perfect for pets, play, or private outdoor relaxation, along with a new pergola ideal for entertaining. Conveniently located near schools, shopping, and everyday amenities, this home offers low-maintenance, worry-free living in a fantastic neighborhood. Don't miss this rare opportunity to own a truly turnkey ranch-schedule your showing today!
Sold
$289,900
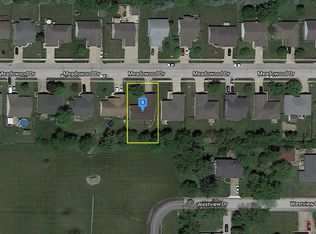
1213 Meadowood Dr, Danville, IN 46122
3beds
1,504sqft
Residential, Single Family Residence
Built in 2001
8,276 Square Feet Lot
$292,200 Zestimate®
$193/sqft
$2,019 Estimated rent
Home value
$292,200
$269,000 - $318,000
$2,019/mo
Zestimate® history
Owner options
List your home for rent
$2,019/mo
Rent Zestimate®
Find your next renter with Zillow Rental Manager. Plus, with online applications, you can quickly screen prospective tenants – for free.
$2,019/mo
Rent Zestimate®
Refinance and save
$1,791/mo
Est. payment
Refinancing to a lower rate could help reduce your monthly payments and save thousands over the life of the loan.
$1,791/mo
Est. payment
Explore your selling options
Work with a Zillow partner agent
Leverage their expertise and Zillow's premium Showcase listings to get your home seen by more buyers.
Get startedList with your own agent
Get your home in front of millions of buyers by listing it on Zillow.
Learn how to do itSell it yourself
Take full control of how buyers see your home on Zillow by listing For Sale by Owner (FSBO).
List your homeWhat's special
Walk-in closetsExtra-large updated kitchenNew appliancesFully fenced backyardNew sink and faucetNew roofNew flooring throughout
Zillow last checked:
Listing updated:
Listed by:
Dawn Moore 765-309-3600,
F.C. Tucker Company
Bought with:
Lezley Wass
Capstone Realty Group, Inc
Source: MIBOR as distributed by MLS GRID,MLS#: 22078865
Facts & features
Interior
Bedrooms & bathrooms
- Bedrooms: 3
- Bathrooms: 2
- Full bathrooms: 2
- Main level bathrooms: 2
- Main level bedrooms: 3
Primary bedroom
- Level: Main
- Area: 208 Square Feet
- Dimensions: 16x13
Bedroom 2
- Level: Main
- Area: 121 Square Feet
- Dimensions: 11x11
Bedroom 3
- Level: Main
- Area: 121 Square Feet
- Dimensions: 11x11
Great room
- Level: Main
- Area: 320 Square Feet
- Dimensions: 20x16
Kitchen
- Level: Main
- Area: 204 Square Feet
- Dimensions: 17x12
Heating
- Natural Gas
Cooling
- Central Air
Appliances
- Included: Electric Cooktop, Dishwasher, Dryer, Disposal, Gas Water Heater, MicroHood, Microwave, Electric Oven, Refrigerator, Washer, Water Softener Owned
- Laundry: Connections All, Laundry Room, Main Level
Features
- Attic Access, Tray Ceiling(s), Ceiling Fan(s), High Speed Internet, Eat-in Kitchen, Pantry, Walk-In Closet(s)
- Has basement: No
- Attic: Access Only
Interior area
- Total structure area: 1,504
- Total interior livable area: 1,504 sqft
Property
Parking
- Total spaces: 2
- Parking features: Attached
- Attached garage spaces: 2
- Details: Garage Parking Other(Garage Door Opener)
Features
- Levels: One
- Stories: 1
- Patio & porch: Patio
- Fencing: Fenced,Full
Lot
- Size: 8,276 Square Feet
- Features: Curbs, Sidewalks, Storm Sewer
Details
- Parcel number: 321109110012000003
- Horse amenities: None
Construction
Type & style
- Home type: SingleFamily
- Architectural style: Ranch
- Property subtype: Residential, Single Family Residence
Materials
- Vinyl Siding
- Foundation: Crawl Space
Condition
- Updated/Remodeled
- New construction: No
- Year built: 2001
Utilities & green energy
- Electric: 200+ Amp Service
- Water: Public
- Utilities for property: Electricity Connected, Sewer Connected, Water Connected
Community & HOA
Community
- Security: Smoke Detector(s)
- Subdivision: Meadowood
HOA
- Has HOA: No
Location
- Region: Danville
Financial & listing details
- Price per square foot: $193/sqft
- Tax assessed value: $201,300
- Annual tax amount: $1,738
- Date on market: 1/8/2026
- Cumulative days on market: 13 days
- Electric utility on property: Yes
Price history
| Date | Event | Price |
|---|---|---|
| 2/20/2026 | Sold | $289,900$193/sqft |
Source:  MIBOR as distributed by MLS GRID #22078865 Report a problem MIBOR as distributed by MLS GRID #22078865 Report a problem | ||
| 1/21/2026 | Pending sale | $289,900$193/sqft |
Source: MIBOR as distributed by MLS GRID #22078865 Report a problem | ||
| 1/8/2026 | Listed for sale | $289,900+177.4%$193/sqft |
Source: MIBOR as distributed by MLS GRID #22078865 Report a problem | ||
| 11/15/2004 | Sold | $104,500+10.1%$69/sqft |
Source: MIBOR as distributed by MLS GRID #2457960 Report a problem | ||
| 1/9/2004 | Sold | $94,900$63/sqft |
Source: MIBOR as distributed by MLS GRID #2357596 Report a problem | ||
Public tax history
| Year | Property taxes | Tax assessment |
|---|---|---|
| 2025 | $1,738 +22.4% | $201,300 +7.2% |
| 2024 | $1,421 -3.2% | $187,800 +14.9% |
| 2023 | $1,468 +11.7% | $163,400 +5.3% |
| 2022 | $1,314 +1.8% | $155,200 +9.8% |
| 2021 | $1,291 +4% | $141,300 +2% |
| 2020 | $1,241 +3.6% | $138,500 +2.9% |
| 2019 | $1,198 +55.3% | $134,600 +3.1% |
| 2018 | $771 -56.9% | $130,500 +33.7% |
| 2017 | $1,788 -8.4% | $97,600 |
| 2016 | $1,952 | $97,600 |
| 2014 | $1,952 | $97,600 |
| 2013 | $1,952 -7.1% | $97,600 -7.1% |
| 2011 | $2,102 | $105,100 |
| 2010 | $2,102 | $105,100 |
| 2009 | $2,102 -4.8% | $105,100 +1% |
| 2007 | $2,209 +6.8% | $104,030 -1% |
| 2006 | $2,068 | $105,100 -3% |
| 2005 | -- | $108,400 |
Find assessor info on the county website
Neighborhood: 46122
Nearby homes
- $97,6003 bd-- ba1.2k sqft1215 Meadowood Dr, Danville, IN 46122Off Market
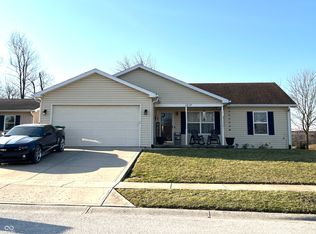
- $257,6003 bd2 ba1.3k sqft1211 Meadowood Dr, Danville, IN 46122Off Market
- $255,0003 bd2 ba1.2k sqft1217 Meadowood Dr, Danville, IN 46122Sold
- $240,3003 bd1 ba1.1k sqft1209 Meadowood Dr, Danville, IN 46122Off Market
- $258,700-- bd1 ba1.3k sqft1212 Meadowood Dr, Danville, IN 46122Off Market
- $244,900-- bd1 ba1.2k sqft1214 Meadowood Dr, Danville, IN 46122Off Market
- $320,9004 bd2 ba2.1k sqft8 Westview Dr, Danville, IN 46122Off Market
- $245,8004 bd2 ba1.3k sqft1219 Meadowood Dr, Danville, IN 46122Off Market
Nearby schools
GreatSchools rating
- 7/10South Elementary SchoolGrades: 2-4Distance: 0.5 mi
- 8/10Danville Middle SchoolGrades: 5-8Distance: 0.6 mi
- 8/10Danville Community High SchoolGrades: 9-12Distance: 0.2 mi
Schools provided by the listing agent
- Middle: Danville Middle School
- High: Danville Community High School
Source: MIBOR as distributed by MLS GRID. This data may not be complete. We recommend contacting the local school district to confirm school assignments for this home.
Get a cash offer in 3 minutes
Find out how much your home could sell for in as little as 3 minutes with a no-obligation cash offer.
Estimated market value
$292,200
Get a cash offer in 3 minutes
Find out how much your home could sell for in as little as 3 minutes with a no-obligation cash offer.
Estimated market value
$292,200
- Indiana
- Hendricks County
- Danville
- 46122
- 1213 Meadowood Dr
Nearby cities
Nearby zip codes
Other Danville Topics
