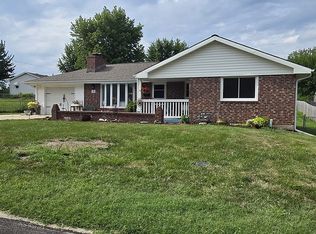
Buyer's contingency fell through so this gem is back on the market at no fault of seller!
Do you want a ranch home? Do you want some luxury feel to this home? How does a see through fireplace between the kitchen and the living room? The kitchen is large enough for a table and some comfy chairs. Enjoy your coffee in front of the fireplace. Hate cooking? You won't in this kitchen!! Beautiful countertops and back splash with stained cabinets and the aesthetic of the fireplace make cooking here dreamy. Beautiful hardwoods throughout the home feel high end. The master bathroom boasts a jetted tub for those sore muscles or to melt stress away. But wait, that's not all. The basement has extra tall ceilings and plenty of windows and doors giving so much light it doesn't feel like a basement. Nearly finished it is ready to host your largest furniture pieces. Bring the sectional or exercise equipment or BOTH!! There is a dedicated office space and another full bathroom here. Walk outside to your covered patio and fenced back yard. The deck going between the upstairs and back yard is new and beautiful! Don't forget about the storage room in the basement which is also a storm shelter. Put up your best rocking chair on the covered front porch and watch the birds and weather if you choose. Come see this one and fall in love.
Active
$320,000
1213 Milwaukee St, Excelsior Springs, MO 64024
3beds
1,541sqft
Single Family Residence
Built in 1997
8,276 Square Feet Lot
$-- Zestimate®
$208/sqft
$-- HOA
What's special
Covered front porchDedicated office spaceStained cabinetsBeautiful countertops and backsplashCovered patio
- 85 days
- 108
- 8
Zillow last checked:
Listing updated:
Listed by:
Michelle Anaya 816-985-3782,
RE/MAX Innovations
Source: Heartland MLS as distributed by MLS GRID,MLS#: 2624690
Facts & features
Interior
Bedrooms & bathrooms
- Bedrooms: 3
- Bathrooms: 3
- Full bathrooms: 3
Primary bedroom
- Features: Wood Floor
- Level: Main
Bedroom 1
- Features: Wood Floor
- Level: Main
Bedroom 2
- Features: Wood Floor
- Level: Main
Primary bathroom
- Features: Separate Shower And Tub, Vinyl
- Level: Main
Bathroom 1
- Features: Shower Over Tub, Vinyl
- Level: Main
Kitchen
- Features: Ceiling Fan(s), Ceramic Tiles, Fireplace, Granite Counters
- Level: Main
Living room
- Features: Fireplace, Wood Floor
- Level: Main
Office
- Features: All Carpet
- Level: Basement
Heating
- Forced Air
Cooling
- Electric
Appliances
- Included: Dishwasher, Disposal, Refrigerator, Free-Standing Electric Oven, Water Softener
- Laundry: Bedroom Level, In Hall
Features
- Ceiling Fan(s), Stained Cabinets, Vaulted Ceiling(s)
- Flooring: Carpet, Wood
- Doors: Storm Door(s)
- Basement: Concrete,Full,Walk-Out Access
- Number of fireplaces: 1
- Fireplace features: Gas, Kitchen, Living Room, See Through
Interior area
- Total structure area: 1,541
- Total interior livable area: 1,541 sqft
- Finished area above ground: 1,391
- Finished area below ground: 150
Property
Parking
- Total spaces: 2
- Parking features: Attached, Garage Faces Front
- Attached garage spaces: 2
Features
- Patio & porch: Deck, Covered, Porch
- Spa features: Bath
- Fencing: Metal
Lot
- Size: 8,276 Square Feet
- Dimensions: 70 x 43 x 70 x 42
- Features: City Lot
Details
- Additional structures: Shed(s)
- Parcel number: 089190006012.00
Construction
Type & style
- Home type: SingleFamily
- Architectural style: Traditional
- Property subtype: Single Family Residence
Materials
- Stone & Frame
- Roof: Composition
Condition
- Year built: 1997
Utilities & green energy
- Sewer: Public Sewer
- Water: Public
Community & HOA
Community
- Security: Smoke Detector(s)
- Subdivision: Coates Country Estate
HOA
- Has HOA: No
Location
- Region: Excelsior Springs
Financial & listing details
- Price per square foot: $208/sqft
- Tax assessed value: $44,520
- Annual tax amount: $2,717
- Date on market: 6/12/2026
- Listing terms: Cash,Conventional,FHA,USDA Loan,VA Loan
- Ownership: Private
- Road surface type: Paved
Estimated market value
Not available
Estimated sales range
Not available
Not available
Price history
| Date | Event | Price |
|---|---|---|
| 9/2/2026 | Listed for sale | $320,000$208/sqft |
Source:  Heartland MLS as distributed by MLS GRID #2624690 Report a problem Heartland MLS as distributed by MLS GRID #2624690 Report a problem | ||
| 7/20/2026 | Contingent | $320,000$208/sqft |
Source: Heartland MLS as distributed by MLS GRID #2624690 Report a problem | ||
| 6/12/2026 | Listed for sale | $320,000+42.2%$208/sqft |
Source: Heartland MLS as distributed by MLS GRID #2624690 Report a problem | ||
| 11/22/2021 | Sold | -- |
Source: Heartland MLS as distributed by MLS GRID #2349466 Report a problem | ||
| 10/20/2021 | Pending sale | $225,000$146/sqft |
Source: Heartland MLS as distributed by MLS GRID #2349466 Report a problem | ||
| 10/15/2021 | Listed for sale | $225,000+60.8%$146/sqft |
Source: Heartland MLS as distributed by MLS GRID #2349466 Report a problem | ||
| 5/9/2013 | Sold | -- |
Source: Heartland MLS as distributed by MLS GRID #1782536 Report a problem | ||
| 9/11/2012 | Price change | $139,900-3.2%$91/sqft |
Source: RE/MAX Area Real Estate #1782536 Report a problem | ||
| 7/19/2012 | Price change | $144,500-3.3%$94/sqft |
Source: RE/MAX Area Real Estate #1782536 Report a problem | ||
| 6/2/2012 | Listed for sale | $149,500$97/sqft |
Source: RE/MAX Area Real Estate #1782536 Report a problem | ||
Public tax history
| Year | Property taxes | Tax assessment |
|---|---|---|
| 2025 | $2,841 +4.6% | $44,520 +14.9% |
| 2024 | $2,717 +0.6% | $38,740 |
| 2023 | $2,700 +13.7% | $38,740 +15.6% |
| 2022 | $2,375 -0.4% | $33,520 |
| 2021 | $2,384 +7.6% | $33,520 +10.7% |
| 2020 | $2,216 | $30,290 |
| 2019 | $2,216 +0.1% | $30,290 +6.1% |
| 2018 | $2,215 +8.5% | $28,540 |
| 2017 | $2,041 | $28,540 |
| 2016 | $2,041 | $28,540 |
| 2015 | $2,041 -0.9% | $28,540 +6.5% |
| 2014 | $2,060 | $26,810 |
| 2013 | -- | $26,810 -1.9% |
| 2012 | -- | $27,320 |
| 2011 | -- | $27,320 |
| 2010 | -- | $27,320 |
| 2009 | -- | $27,320 -1.2% |
| 2007 | -- | $27,650 +3% |
| 2006 | -- | $26,850 |
| 2005 | $1,446 | $26,850 +8% |
| 2004 | -- | $24,850 |
| 2003 | -- | $24,850 +8.9% |
| 2002 | -- | $22,820 +3.3% |
| 2001 | -- | $22,100 |
Find assessor info on the county website
Monthly payment
Est. payment
Payment breakdown
Explore the cost of this home by adjusting the details. Changes won't be saved.Climate risks
Neighborhood: 64024
Nearby schools
Schools provided by the listing agent
- Elementary: Excelsior
- Middle: Excelsior Springs
- High: Excelsior
Source: Heartland MLS as distributed by MLS GRID. This data may not be complete. We recommend contacting the local school district to confirm school assignments for this home.
- $315,5003 bd3 ba2.9k sqft1211 Milwaukee St, Excelsior Springs, MO 64024Off Market

- $287,6003 bd2 ba1.4k sqft1215 Milwaukee St, Excelsior Springs, MO 64024Off Market
- $227,6003 bd2 ba1.2k sqft1208 Michele Dr, Excelsior Springs, MO 64024Off Market
- $293,3003 bd3 ba2.3k sqft1209 Milwaukee St, Excelsior Springs, MO 64024Off Market

Similar homes
- $269,9503 bd2 ba1.4k sqft1207 Saint Paul St, Excelsior Springs, MO 64024For Sale
 MLS ID #2638581, Rustin Dowd, KW Diamond Partners. Heartland MLS as distributed by MLS GRID
 - $380,0003 bd3 ba1.6k sqft2000 Riverstone Dr, Excelsior Springs, MO 64024For Sale
 MLS ID #2635271, Kendal Hackett, 1st Class Real Estate KC. Heartland MLS as distributed by MLS GRID
 - $359,9003 bd3 ba2k sqft2224 W Ivory Cir, Excelsior Springs, MO 64024For Sale
 MLS ID #2629759, Chris Dalton, Dalton Realty, LLC. Heartland MLS as distributed by MLS GRID
 - $242,5003 bd2 ba1.1k sqft920 Tracy Ave, Excelsior Springs, MO 64024For Sale By Owner