Welcome to Cimarron at Park Place, one of Wake Forest's most established and convenient neighborhoods, tucked behind a classic brick entrance and surrounded by trees that give this community a character new construction can't replicate. 1213 Miracle Drive sits on a quiet street, and from the moment you pull up, the covered front porch and well-kept curb appeal tell the story of a warm and inviting home. The entry welcomes you onto hardwoods that carry you through the entire first floor through the living room with a gas-log fireplace. The kitchen has quartz countertops, a subway-tile backsplash, and a center island, and it opens to the dining area with an abundance of natural light. Upstairs, three bedrooms give everyone space. The primary suite has a soaking tub, a separate shower, and a dual vanity, and the other two bedrooms share a second full bath also with dual vanities. The screened porch is going to be your favorite part of the home, with a ceiling fan and room to spread out, looking over the rest of the fenced backyard. Park Place has a pool and lighted tennis courts, and the Wegmans corridor on 98 is minutes away with restaurants and shops that keep getting better. Downtown Wake Forest, E. Carroll Joyner Park, and quick access to US 1 and I-540 put your commute to Raleigh, Durham, and RTP within easy reach, with RDU about 30 minutes out.
For sale
$425,000
1213 Miracle Dr, Wake Forest, NC 27587
3beds
1,947sqft
Single Family Residence, Residential
Built in 2001
7,840 Square Feet Lot
$413,400 Zestimate®
$218/sqft
$46/mo HOA
What's special
Covered front porchSurrounded by treesClassic brick entranceWell-kept curb appealCenter islandFenced backyardQuiet street
- 13 days |
- 843 |
- 99 |
Likely to sell faster than
Zillow last checked:
Listing updated:
Listed by:
Daniel Virag 919-272-3217,
Keller Williams Realty
Source: Doorify MLS,MLS#: 10178978
Facts & features
Interior
Bedrooms & bathrooms
- Bedrooms: 3
- Bathrooms: 3
- Full bathrooms: 2
- 1/2 bathrooms: 1
Heating
- None
Cooling
- Central Air
Appliances
- Included: Dishwasher, Double Oven, Gas Cooktop, Gas Water Heater, Microwave, Plumbed For Ice Maker
- Laundry: Laundry Room
Features
- Ceiling Fan(s), Eat-in Kitchen, Entrance Foyer, Shower Only, Soaking Tub, Walk-In Shower
- Flooring: Carpet, Ceramic Tile, Wood
- Basement: Crawl Space
- Number of fireplaces: 1
- Fireplace features: Gas Log
Interior area
- Total structure area: 1,947
- Total interior livable area: 1,947 sqft
- Finished area above ground: 1,947
- Finished area below ground: 0
Property
Parking
- Total spaces: 4
- Parking features: Attached, Concrete, Driveway, Garage
- Attached garage spaces: 2
- Uncovered spaces: 2
Features
- Levels: Two
- Stories: 2
- Patio & porch: Covered, Front Porch, Porch, Screened
- Exterior features: Fenced Yard
- Pool features: Community
- Has view: Yes
Lot
- Size: 7,840 Square Feet
- Features: Landscaped
Details
- Parcel number: 184009065341000 0253583
- Zoning: GR5
- Special conditions: Standard
Construction
Type & style
- Home type: SingleFamily
- Architectural style: Transitional
- Property subtype: Single Family Residence, Residential
Materials
- Vinyl Siding
- Roof: Shingle
Condition
- New construction: No
- Year built: 2001
Utilities & green energy
- Sewer: Public Sewer
- Water: Public
Community & HOA
Community
- Features: Pool, Street Lights, Tennis Court(s)
- Subdivision: Cimarron at Park Place
HOA
- Has HOA: Yes
- Amenities included: Maintenance Grounds, Pool, Tennis Court(s)
- Services included: Maintenance Grounds
- HOA fee: $46 monthly
Location
- Region: Wake Forest
Financial & listing details
- Price per square foot: $218/sqft
- Tax assessed value: $388,151
- Annual tax amount: $3,855
- Date on market: 7/9/2026
Estimated market value
$413,400
$393,000 - $434,000
$2,091/mo
Price history
| Date | Event | Price |
|---|---|---|
| 7/9/2026 | Listed for sale | $425,000+60.4%$218/sqft |
Source:  Doorify MLS #10178978 Report a problem Doorify MLS #10178978 Report a problem | ||
| 8/5/2019 | Sold | $264,900$136/sqft |
Source: Doorify MLS #2263565 Report a problem | ||
| 6/30/2019 | Pending sale | $264,900$136/sqft |
Source: Daymark Realty #2263565 Report a problem | ||
| 6/25/2019 | Listed for sale | $264,900+55.8%$136/sqft |
Source: Daymark Realty #2263565 Report a problem | ||
| 5/25/2001 | Sold | $170,000$87/sqft |
Source: Public Record Report a problem | ||
Public tax history
| Year | Property taxes | Tax assessment |
|---|---|---|
| 2025 | $3,657 +0.4% | $388,151 |
| 2024 | $3,643 +27.9% | $388,151 +59.5% |
| 2023 | $2,848 +4.2% | $243,333 |
| 2022 | $2,732 +1.8% | $243,333 |
| 2021 | $2,685 | $243,333 |
| 2020 | $2,685 +8.4% | $243,333 +22.9% |
| 2019 | $2,476 | $197,952 |
| 2018 | $2,476 +9.2% | $197,952 |
| 2017 | $2,267 +1.3% | $197,952 |
| 2016 | $2,238 -2.8% | $197,952 -1.6% |
| 2015 | $2,303 +3.3% | $201,241 |
| 2014 | $2,230 | $201,241 |
| 2013 | -- | $201,241 |
| 2012 | -- | $201,241 |
| 2011 | -- | $201,241 |
| 2010 | -- | $201,241 |
| 2009 | -- | $201,241 |
| 2008 | -- | -- |
| 2007 | -- | -- |
| 2006 | -- | -- |
| 2005 | -- | -- |
| 2004 | -- | -- |
| 2003 | -- | -- |
| 2002 | -- | -- |
Find assessor info on the county website
Monthly payment
Est. payment
Payment breakdown
Explore the cost of this home by adjusting the details. Changes won't be saved.Climate risks
Neighborhood: 27587
Nearby schools
GreatSchools rating
- 3/10Forest Pines ElementaryGrades: PK-5Distance: 1.5 mi
- 4/10Wake Forest Middle SchoolGrades: 6-8Distance: 0.7 mi
- 7/10Heritage High SchoolGrades: 9-12Distance: 1.8 mi
Schools provided by the listing agent
- Elementary: Wake - Forest Pines Drive Elementary
- Middle: Wake - Wake Forest Middle School
- High: Wake - Heritage High School
Source: Doorify MLS. This data may not be complete. We recommend contacting the local school district to confirm school assignments for this home.
- $422,600-- bd2 ba2.1k sqft1217 Miracle Dr, Wake Forest, NC 27587Off Market
- $387,700-- bd2 ba1.7k sqft1209 Miracle Dr, Wake Forest, NC 27587Off Market
- $403,9003 bd3 ba1.9k sqft320 Angel Star Ln, Wake Forest, NC 27587Off Market
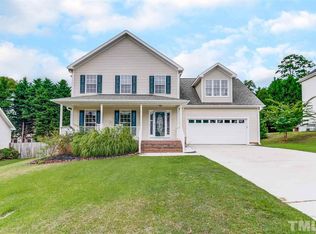
- $369,5003 bd3 ba1.6k sqft324 Angel Star Ln, Wake Forest, NC 27587Off Market

- $400,0003 bd3 ba2k sqft1225 Miracle Dr, Wake Forest, NC 27587Sold
- $356,8003 bd2 ba1.4k sqft316 Angel Star Ln, Wake Forest, NC 27587Off Market
- $383,5003 bd2 ba1.8k sqft1229 Miracle Dr, Wake Forest, NC 27587Off Market
- $440,0004 bd3 ba1.9k sqft1201 Miracle Dr, Wake Forest, NC 27587Sold
A local agent can set up tours, give advice and negotiate with sellers.
Similar homes
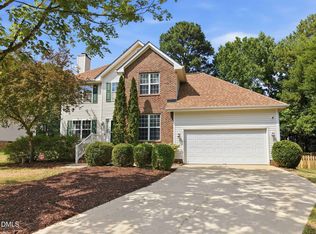
- $420,0003 bd3 ba1.5k sqft609 Watch Hill Ln, Wake Forest, NC 27587For Sale
 MLS ID #10176261, Becca Boyd. Doorify MLS
 - $429,9903 bd3 ba1.8k sqft1625 Main Divide Dr, Wake Forest, NC 27587For Sale
 MLS ID #10178612, Martin Verdi. Doorify MLS
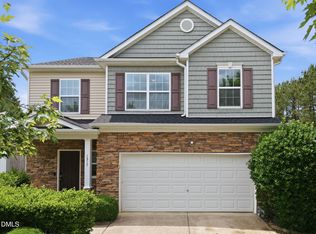
 - $409,9994 bd3 ba2.1k sqft1317 Hosmer Ct, Wake Forest, NC 27587For Sale
 MLS ID #10170274, Pat Sosa. Doorify MLS
 - $425,0003 bd3 ba1.8k sqft1189 Blue Bird Ln #1189, Wake Forest, NC 27587For Sale
 MLS ID #10168571, Tim Mock. Doorify MLS
 - $395,0004 bd3 ba1.8k sqft956 E Durness Ct, Wake Forest, NC 27587For SaleMLS ID #10158824, Trevor Burris. Doorify MLS
- $450,0005 bd3 ba2.3k sqft2352 Rainy Lake St, Wake Forest, NC 27587For SaleMLS ID #10175003, Tina Caul. Doorify MLS
- $435,0002 bd2 ba1.4k sqft1089 Blue Bird Ln, Wake Forest, NC 27587For SaleMLS ID #10177458, Phillip Johnson. Doorify MLS
- $614,9004 bd3 ba2.2k sqft1620 Heritage Club Ave, Wake Forest, NC 27587For SaleMLS ID #10168749, Peter Kima. Doorify MLS
- $290,0003 bd3 ba1.4k sqft211 Sugar Maple Ave, Wake Forest, NC 27587For SaleMLS ID #10169844, Jamie Keith. Doorify MLS
- $330,0003 bd3 ba1.7k sqft836 Saint Catherines Dr, Wake Forest, NC 27587For SaleMLS ID #10176240, Paul Clayborne Corsa. Doorify MLS
- $349,9004 bd3 ba1.6k sqft1111 Willowgrass Ln, Wake Forest, NC 27587For SaleMLS ID #10172394, Mitchell Wolborsky. Doorify MLS
- $519,9004 bd3 ba2.6k sqft933 Wrights Creek Way, Wake Forest, NC 27587For SaleMLS ID #10167366, Chad Doggett. Doorify MLS
- $560,0003 bd3 ba2.7k sqft1405 Freeman Falls Ct, Wake Forest, NC 27587For SaleMLS ID #10162930, Madison Vitale. Doorify MLS
- $385,0003 bd3 ba1.9k sqft8001 Duck Creek Dr, Raleigh, NC 27616For SaleMLS ID #10162961, Phyllis Algood. Doorify MLS
- $440,0004 bd2 ba2.7k sqft6617 Virgilia Ct, Raleigh, NC 27616For SaleMLS ID #10169445, Aimee Anderson. Doorify MLS
- $455,0003 bd3 ba2.5k sqft4804 Hodfield Ct, Raleigh, NC 27604For SaleMLS ID #10179330, Sherry Stoppel. Doorify MLS
- $450,0004 bd3 ba2.7k sqft6220 Amber Bluffs Cres, Raleigh, NC 27616For SaleMLS ID #10179358, Gretchen Coley. Doorify MLS
- $470,0004 bd4 ba1.9k sqft10930 Peppermill Dr, Raleigh, NC 27614For SaleMLS ID #10174366, Angie Cole. Doorify MLS
- $400,0004 bd3 ba2.3k sqft1701 Point Owoods Ct, Raleigh, NC 27604For SaleMLS ID #10178326, Nicole Maria Migneco. Doorify MLS
- $465,0003 bd3 ba1.9k sqft8016 Criswell Cres, Raleigh, NC 27615For SaleMLS ID #10171210, Aimee Anderson. Doorify MLS
