Welcome home to this inviting 3 bedroom, 2 bath property conveniently located near the local High School. Designed for comfortable everyday living, this home features a spacious living area with a cozy wood burning fireplace, creating the perfect place to relax or gather with family or friends. The kitchen offers beautiful granite countertops and plenty of space for preparing meals and entertaining. The private primary bedroom includes an en-suite bath while the two additional generously sized bedrooms provide flexibility for family, guests, a home office or hobbies. Step outside to enjoy the covered patio with a fenced backyard, ideal for outdoor dining, relaxing or letting pets and children play. A large workshop provides excellent space for projects, tools and storage. HVAC system around 5 years old. With a 2 car garage, spacious bedrooms, a functional layout and convenient access to the high school, this home offers a wonderful combination of comfort, convenience and versatility. Don't miss the opportunity to make it your own!
Under contract
$303,000
1213 Mockingbird St, Stephenville, TX 76401
3beds
1,894sqft
Single Family Residence
Built in 1976
10,018 Square Feet Lot
$299,900 Zestimate®
$160/sqft
$-- HOA
What's special
Cozy wood burning fireplaceLarge workshopBeautiful granite countertopsCovered patioFenced backyardGenerously sized bedrooms
- 37 days
- 33
- 2
Likely to sell faster than
Zillow last checked:
Listing updated:
Listed by:
Debra Coulter dcoulter@armstrongrealestatetx.com,
ARMSTRONG REAL ESTATE 325-356-1211
Source: NTREIS,MLS#: 21347287
Facts & features
Interior
Bedrooms & bathrooms
- Bedrooms: 3
- Bathrooms: 2
- Full bathrooms: 2
Primary bedroom
- Level: First
- Dimensions: 13 x 13
Bedroom
- Level: First
- Dimensions: 17 x 13
Dining room
- Level: First
- Dimensions: 10 x 11
Kitchen
- Level: First
- Dimensions: 13 x 11
Living room
- Level: First
- Dimensions: 18 x 13
Heating
- Central
Cooling
- Central Air
Appliances
- Included: Dishwasher, Electric Range, Electric Water Heater, Disposal
- Laundry: Washer Hookup, Electric Dryer Hookup
Features
- Granite Counters, High Speed Internet, Pantry
- Flooring: Carpet, Ceramic Tile
- Has basement: No
- Number of fireplaces: 1
- Fireplace features: Wood Burning
Interior area
- Total interior livable area: 1,894 sqft
Video & virtual tour
Property
Parking
- Total spaces: 2
- Parking features: Garage
- Attached garage spaces: 2
Features
- Levels: One
- Stories: 1
- Patio & porch: Covered
- Pool features: None
Lot
- Size: 10,018 Square Feet
Details
- Parcel number: R000033989
Construction
Type & style
- Home type: SingleFamily
- Architectural style: Detached
- Property subtype: Single Family Residence
Materials
- Brick
- Foundation: Slab
- Roof: Composition
Condition
- Year built: 1976
Utilities & green energy
- Sewer: Public Sewer
- Water: Public
- Utilities for property: Electricity Available, Sewer Available, Water Available
Community & HOA
Community
- Subdivision: Tanglewood Add 02
HOA
- Has HOA: No
Location
- Region: Stephenville
Financial & listing details
- Price per square foot: $160/sqft
- Tax assessed value: $297,470
- Annual tax amount: $4,484
- Date on market: 7/31/2026
- Cumulative days on market: 38 days
- Listing terms: Cash,Conventional,FHA,VA Loan
- Exclusions: both Refrigerators, washer and dryer
Estimated market value
$299,900
$285,000 - $315,000
$2,012/mo
Price history
| Date | Event | Price |
|---|---|---|
| 8/9/2026 | Contingent | $303,000$160/sqft |
Source: NTREIS #21347287 Report a problem | ||
| 7/31/2026 | Listed for sale | $303,000+82.5%$160/sqft |
Source: NTREIS #21347287 Report a problem | ||
| 7/13/2017 | Listing removed | $166,000$88/sqft |
Source: RE/MAX of Cleburne #13476106 Report a problem | ||
| 4/13/2017 | Pending sale | $166,000$88/sqft |
Source: RE/MAX OF CLEBURNE #13476106 Report a problem | ||
| 4/10/2017 | Listed for sale | $166,000$88/sqft |
Source: RE/MAX OF CLEBURNE #13476106 Report a problem | ||
| 2/14/2017 | Pending sale | $166,000$88/sqft |
Source: RE/MAX OF CLEBURNE #13476106 Report a problem | ||
| 11/14/2016 | Price change | $166,000-0.6%$88/sqft |
Source: RE/MAX OF CLEBURNE #13476106 Report a problem | ||
| 10/10/2016 | Listed for sale | $167,000$88/sqft |
Source: RE/MAX OF CLEBURNE #13476106 Report a problem | ||
Public tax history
| Year | Property taxes | Tax assessment |
|---|---|---|
| 2025 | -- | $267,761 +10% |
| 2024 | $1,496 +0% | $243,419 -5.2% |
| 2023 | $1,495 -3.6% | $256,790 +17.6% |
| 2022 | $1,551 -0.4% | $218,270 +19.3% |
| 2021 | $1,557 +5.1% | $182,890 +7.4% |
| 2020 | $1,481 +4.3% | $170,290 +6.8% |
| 2019 | $1,420 +12% | $159,400 +5.1% |
| 2018 | $1,268 | $151,700 +4.3% |
| 2017 | $1,268 -19.8% | $145,420 +4.6% |
| 2016 | $1,582 +2.6% | $139,070 +4% |
| 2015 | $1,542 | $133,750 +9.5% |
| 2014 | $1,542 | $122,140 +3.6% |
| 2008 | -- | $117,870 +1.2% |
| 2007 | -- | $116,510 |
Find assessor info on the county website
Monthly payment
Est. payment
Payment breakdown
Explore the cost of this home by adjusting the details. Changes won't be saved.Climate risks
Neighborhood: 76401
Nearby schools
Schools provided by the listing agent
- Elementary: Central
- Middle: Stephenvil
- High: Stephenvil
- District: Stephenville ISD
Source: NTREIS. This data may not be complete. We recommend contacting the local school district to confirm school assignments for this home.
- $--3 bd2 ba1.6k sqft1211 Mockingbird St, Stephenville, TX 76401Sold

- $214,000-- bd-- ba1.3k sqft1320 N Charlotte Ave, Stephenville, TX 76401Off Market
- $283,6003 bd2 ba1.4k sqft1330 N Charlotte Ave, Stephenville, TX 76401Off Market
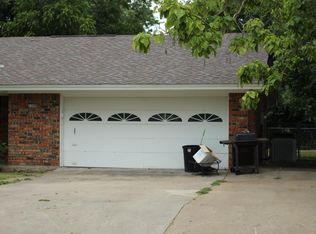
- $331,3003 bd2 ba1.7k sqft1209 Mockingbird St, Stephenville, TX 76401Off Market

Similar homes
- $299,0003 bd2 ba1.4k sqft301 Bluebonnet St, Stephenville, TX 76401For Sale
 MLS ID #21268110, Judith Riola. NTREIS
 - $299,0004 bd2 ba2.1k sqft575 N Charlotte Ave, Stephenville, TX 76401For Sale
 MLS ID #21317760, Janelle Black. NTREIS
 - $275,0003 bd2 ba1.9k sqft905 Meadowlark Ln, Stephenville, TX 76401For Sale
 MLS ID #21356460, J J HAMPTON. NTREIS
 - $315,0003 bd2 ba1.6k sqft624 Alexander Rd, Stephenville, TX 76401For Sale
 MLS ID #21366808, Heather Hardin Mccall. NTREIS
