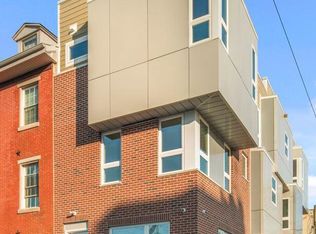
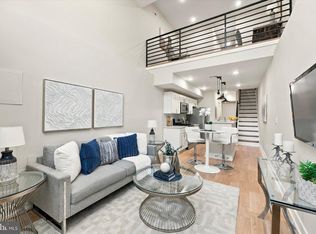
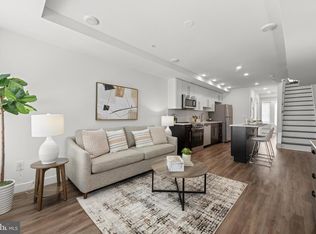
Welcome to 1213 N 15th St #A, modern city living one block from Fairmount! This spacious 2-bedroom, 2-bathroom bi-level condo offers an open, airy layout with hardwood floors throughout and tons of natural light pouring in from oversized windows. The main level is designed for everyday living and entertaining with a wide open concept living and dining area that flows into a modern kitchen featuring stainless steel appliances, a large center island, granite countertops, and plenty of cabinet space. The primary bedroom includes an en-suite full bathroom and great closet space, while the second bedroom is perfectly sized for a guest room, home office, or workout space. A second full bathroom adds flexibility for guests or roommates, and in-unit laundry makes life even more convenient. Out back, enjoy your own private backyard - ideal for grilling, gardening, or just unwinding at the end of the day. This home has an abundance of closet space! ** With 3.5 years remaining on the tax abatement, this home offers even more value for city living.** You’re just blocks from local landmarks like the Divine Lorraine, the Met, and Temple University, with quick access to the Broad Street Line at Girard Station just a 2-minute walk away. A bright, modern space in a prime location - this is city living done right.
For sale
$299,999
1213 N 15th St Unit A, Philadelphia, PA 19121
2beds
1,214sqft
Condominium
Built in 2019
-- sqft lot
$296,600 Zestimate®
$247/sqft
$161/mo HOA
What's special
Abundance of closet spaceIn-unit laundryLarge center islandOpen airy layoutHardwood floors throughoutPlenty of cabinet spaceGreat closet space
- 75 days
- 165
- 24
Zillow last checked:
Listing updated:
Listed by:
Stas Szczurek 267-864-6035,
KW Empower 215-627-3500
Source: Bright MLS,MLS#: PAPH2659082
Facts & features
Interior
Bedrooms & bathrooms
- Bedrooms: 2
- Bathrooms: 2
- Full bathrooms: 2
Basement
- Area: 0
Heating
- Forced Air, Natural Gas
Cooling
- Central Air, Electric
Appliances
- Included: Electric Water Heater
- Laundry: In Unit
Features
- Basement: Finished
- Has fireplace: No
Interior area
- Total structure area: 1,214
- Total interior livable area: 1,214 sqft
- Finished area above ground: 1,214
- Finished area below ground: 0
Property
Parking
- Parking features: None
Accessibility
- Accessibility features: None
Features
- Levels: One
- Stories: 1
- Patio & porch: Patio
- Pool features: None
Lot
- Size: 1,275 Square Feet
- Dimensions: 17.00 x 75.00
Details
- Additional structures: Above Grade, Below Grade
- Parcel number: 888470272
- Zoning: RM1
- Special conditions: Standard
Construction
Type & style
- Home type: Condo
- Architectural style: Traditional
- Property subtype: Condominium
- Attached to another structure: Yes
Materials
- Masonry
Condition
- New construction: No
- Year built: 2019
Utilities & green energy
- Sewer: Public Sewer
- Water: Public
Community & HOA
Community
- Condo and coop fee: $161 monthly
- Subdivision: Francisville
HOA
- Has HOA: No
- Amenities included: Other
- Services included: Snow Removal, Trash
Location
- Region: Philadelphia
- Municipality: PHILADELPHIA
Financial & listing details
- Price per square foot: $247/sqft
- Tax assessed value: $44,500
- Annual tax amount: $622
- Date on market: 8/12/2026
- Listing agreement: Exclusive Agency
- Listing terms: Cash,Conventional,FHA,VA Loan
- Inclusions: Washer, Dryer, Refrigerator, Stove, Dishwasher And Microwave - All In "as-is" Condition And At No Monetary Value
- Ownership: Condominium
Estimated market value
$296,600
$282,000 - $311,000
$1,763/mo
Price history
| Date | Event | Price |
|---|---|---|
| 10/23/2026 | Listed for rent | $2,195$2/sqft |
Source: Bright MLS #PAPH2683374 Report a problem | ||
| 8/12/2026 | Listed for sale | $299,999-3.2%$247/sqft |
Source:  Bright MLS #PAPH2659082 Report a problem Bright MLS #PAPH2659082 Report a problem | ||
| 8/12/2026 | Listing removed | $309,999$255/sqft |
Source: Bright MLS #PAPH2598542 Report a problem | ||
| 5/5/2026 | Price change | $309,999-0.8%$255/sqft |
Source: Bright MLS #PAPH2598542 Report a problem | ||
| 3/27/2026 | Listed for sale | $312,500-0.8%$257/sqft |
Source: Bright MLS #PAPH2598542 Report a problem | ||
| 12/6/2025 | Listing removed | $314,990$259/sqft |
Source: Bright MLS #PAPH2516328 Report a problem | ||
| 10/7/2025 | Price change | $314,990-0.8%$259/sqft |
Source: Bright MLS #PAPH2516328 Report a problem | ||
| 9/22/2025 | Price change | $317,500-0.8%$262/sqft |
Source: Bright MLS #PAPH2516328 Report a problem | ||
| 7/15/2025 | Listed for sale | $319,900$264/sqft |
Source: Bright MLS #PAPH2516328 Report a problem | ||
| 7/14/2025 | Listing removed | $319,900$264/sqft |
Source: Bright MLS #PAPH2470636 Report a problem | ||
| 6/19/2025 | Price change | $319,900-1.6%$264/sqft |
Source: Bright MLS #PAPH2470636 Report a problem | ||
| 5/12/2025 | Price change | $325,000-1.5%$268/sqft |
Source: Bright MLS #PAPH2470636 Report a problem | ||
| 4/24/2025 | Listed for sale | $330,000+10%$272/sqft |
Source: Bright MLS #PAPH2470636 Report a problem | ||
| 5/14/2022 | Sold | $300,000+265.9%$247/sqft |
Source: Public Record Report a problem | ||
| 1/29/2015 | Sold | $82,000+82.2%$68/sqft |
Source: Public Record Report a problem | ||
| 2/25/2013 | Sold | $45,000+8081.8%$37/sqft |
Source: Public Record Report a problem | ||
| 11/25/2002 | Sold | $550 |
Source: Public Record Report a problem | ||
Public tax history
| Year | Property taxes | Tax assessment |
|---|---|---|
| 2025 | $4,160 +573.9% | $297,200 +1% |
| 2024 | $617 | $294,300 |
| 2023 | $617 +4.9% | $294,300 |
| 2022 | $589 | -- |
| 2021 | $589 | -- |
Find assessor info on the county website
Monthly payment
Est. payment
Payment breakdown
Explore the cost of this home by adjusting the details. Changes won't be saved.Climate risks
Neighborhood: North Central
Nearby schools
Schools provided by the listing agent
- District: The School District Of Philadelphia
Source: Bright MLS. This data may not be complete. We recommend contacting the local school district to confirm school assignments for this home.

Similar homes
- $265,0002 bd2 ba894 sqft1220 N Lecount St #A, Philadelphia, PA 19121For Sale
 MLS ID #PAPH2677582, Jesse Barnes, RE/MAX Select Group. Bright MLS
 - $285,0002 bd1 ba960 sqft1608 Ridge Ave APT 302, Philadelphia, PA 19130New Construction
 MLS ID #PAPH2658596, Shane Holcomb, BHHS Fox & Roach-Art Museum. Bright MLS
 - $299,5002 bd3 ba903 sqft1638 N 2nd St #2, Philadelphia, PA 19122For Sale
 MLS ID #PAPH2656912, Jason Katz, Compass RE. Bright MLS
 - $325,0003 bd4 ba1.4k sqft1725 W Thompson St, Philadelphia, PA 19121For Sale
 MLS ID #PAPH2628890, Thomas Greer, Keller Williams Real Estate - Newtown. Bright MLS
 - $290,0002 bd1 ba1k sqft1431 N 5th St #3, Philadelphia, PA 19122For SaleMLS ID #PAPH2628954, Monica Sharma, Redfin Corporation. Bright MLS
- $289,9003 bd3 ba1.2k sqft2540 W Montgomery Ave, Philadelphia, PA 19121For SaleMLS ID #PAPH2662036, Kyle Sander, EXP Realty, LLC. Bright MLS
- $300,0003 bd3 ba1.5k sqft1620 N 30th St, Philadelphia, PA 19121For SaleMLS ID #PAPH2671400, Brooke L Willmes, Keller Williams Main Line. Bright MLS
- $309,9993 bd3 ba1.4k sqft1807 N 27th St, Philadelphia, PA 19121For SaleMLS ID #PAPH2663320, Bruce Randolph, Century 21 Advantage Gold-Elkins Park. Bright MLS
- $315,0002 bd2 ba926 sqft1405 N Corlies St, Philadelphia, PA 19121For SaleMLS ID #PAPH2674506, Michael McCann, KW Empower. Bright MLS
- $250,0002 bd2 ba1.4k sqft1950 N 6th St APT 3, Philadelphia, PA 19122For SaleMLS ID #PAPH2662640, Jamie Quinn, Keller Williams Main Line. Bright MLS
- $313,5002 bd1 ba819 sqft1817 Wylie St #B, Philadelphia, PA 19130For SaleMLS ID #PAPH2631586, Ben Finelli, RE/MAX Ready. Bright MLS
- $314,9003 bd3 ba1.3k sqft1416 N Dover St, Philadelphia, PA 19121For SaleMLS ID #PAPH2645418, Scott Frith, Compass RE. Bright MLS
- $259,9003 bd3 ba1.3k sqft1821 N Ringgold St, Philadelphia, PA 19121For SaleMLS ID #PAPH2641768, Sonja Cameron, Diversified Realty Solutions. Bright MLS
- $325,0002 bd1 ba958 sqft1249 N Hollywood St, Philadelphia, PA 19121For SaleMLS ID #PAPH2650532, Meredith Chatot, Compass RE. Bright MLS
- $389,0003 bd3 ba1.4k sqft2808 W Master St #2, Philadelphia, PA 19121New ConstructionMLS ID #PAPH2664052, Jim Roche, KW Empower. Bright MLS
- $339,0005 bd3 ba1.7k sqft2532 Cecil B Moore Ave, Philadelphia, PA 19121For SaleMLS ID #PAPH2675820, Kimberley Porter, Keller Williams Real Estate-Doylestown. Bright MLS
- $294,9002 bd1 ba755 sqft1437 Brown St #2, Philadelphia, PA 19130For SaleMLS ID #PAPH2620766, Jonathan Tori, Addison Real Estate Company Inc. Bright MLS
- $349,9992 bd3 ba1.4k sqft1206 N Orianna St #1, Philadelphia, PA 19122For SaleMLS ID #PAPH2617330, Shane Holcomb, BHHS Fox & Roach-Art Museum. Bright MLS
- $335,0003 bd3 ba1.8k sqft1331 N Newkirk St, Philadelphia, PA 19121For SaleMLS ID #PAPH2669100, Susie Lauterborn, Compass RE. Bright MLS
