Check out this 5 bedroom, 3 bathroom home located in a newer Derby neighborhood! This lovely neighborhood is just down the street from High Park with a fishing lake, jogging, walking paths and a playground for the kiddo's. The home offers an open floor plan with vaulted ceilings, an array of windows on the back of the home providing an abundant of light into the home. The large kitchen offers beautiful cabinets with granite counter tops, a large island with seating, walk in pantry and stainless-steel appliances. The main floor has a split bedroom floor plan with a primary that includes an ensuite with double sinks, granite counter tops, jetted tub, separate glass enclosed shower, water closet and two walk in his and hers closets. The laundry room is adjacent to the primary ensuite which giving you easy access. On the main floor you will also find two more bedrooms and guest bathroom. The view out basement provides another two bedrooms, an additional bathroom along with a large family room, bonus area, and wet bar perfect for entertaining family and friends. The large fenced back yard has a large covered deck great for those summer BBQ’s. Call for your showing today!
Active
$355,500
1213 N Lake Ridge Dr, Derby, KS 67037
5beds
2,736sqft
Single Family Onsite Built
Built in 2017
9,583 Square Feet Lot
$354,000 Zestimate®
$130/sqft
$25/mo HOA
What's special
- 11 days |
- 822 |
- 49 |
Zillow last checked:
Listing updated:
Listed by:
Dawn Wade CELL:316-806-1060,
RE/MAX Premier
Source: SCKMLS as distributed by MLS GRID,MLS#: 677151
Facts & features
Interior
Bedrooms & bathrooms
- Bedrooms: 5
- Bathrooms: 3
- Full bathrooms: 3
Primary bedroom
- Description: Wood Laminate
- Level: Main
- Area: 180
- Dimensions: 15 x 12
Bedroom
- Description: Carpet
- Level: Main
- Area: 121
- Dimensions: 11 x 11
Bedroom
- Description: Carpet
- Level: Main
- Area: 100
- Dimensions: 10 x 10
Bedroom
- Description: Carpet
- Level: Basement
- Area: 154
- Dimensions: 14 x 11
Bedroom
- Description: Carpet
- Level: Basement
- Area: 132
- Dimensions: 11 x 12
Bonus room
- Level: Basement
- Area: 110
- Dimensions: 11 x 10
Dining room
- Description: Wood Laminate
- Level: Main
- Area: 130
- Dimensions: 13 x 10
Family room
- Description: Carpet
- Level: Basement
- Area: 405
- Dimensions: 27 x 15
Kitchen
- Description: Wood Laminate
- Level: Main
- Area: 88
- Dimensions: 11 x 8
Living room
- Description: Wood Laminate
- Level: Main
- Area: 225
- Dimensions: 15 x 15
Heating
- Forced Air
Cooling
- Central Air, Electric
Appliances
- Included: Dishwasher, Disposal, Microwave, Refrigerator, Range
- Laundry: Main Level, Laundry Room, 220 equipment, Sink
Features
- Ceiling Fan(s), Walk-In Closet(s), Vaulted Ceiling(s), Wet Bar
- Flooring: Laminate
- Doors: Storm Door(s)
- Basement: Finished
- Number of fireplaces: 1
- Fireplace features: One, Family Room
Interior area
- Total interior livable area: 2,736 sqft
- Finished area above ground: 1,519
- Finished area below ground: 1,217
Property
Parking
- Total spaces: 3
- Parking features: Attached
- Garage spaces: 3
Features
- Levels: One
- Stories: 1
- Patio & porch: Covered
- Exterior features: Guttering - ALL, Sprinkler System
- Fencing: Wood
Lot
- Size: 9,583 Square Feet
- Features: Standard
Details
- Parcel number: 20173233050140301400
Construction
Type & style
- Home type: SingleFamily
- Architectural style: Ranch
- Property subtype: Single Family Onsite Built
Materials
- Frame w/Less than 50% Mas
- Foundation: Full, View Out
- Roof: Composition
Condition
- Year built: 2017
Utilities & green energy
- Gas: Natural Gas Available
- Utilities for property: Sewer Available, Natural Gas Available, Public
Community & HOA
Community
- Features: Lake
- Subdivision: SPRING RIDGE
HOA
- Has HOA: Yes
- Services included: Gen. Upkeep for Common Ar
- HOA fee: $300 annually
Location
- Region: Derby
Financial & listing details
- Price per square foot: $130/sqft
- Annual tax amount: $6,198
- Date on market: 8/7/2026
- Cumulative days on market: 14 days
- Ownership: Corporate non-REO
- Road surface type: Paved
Estimated market value
$354,000
$336,000 - $372,000
$2,477/mo
Price history
Price history is unavailable.
Public tax history
Tax history is unavailable.
Monthly payment
Est. payment
Payment breakdown
Explore the cost of this home by adjusting the details. Changes won't be saved.Climate risks
Neighborhood: 67037
Nearby schools
GreatSchools rating
- 7/10Tanglewood Elementary SchoolGrades: PK-5Distance: 1.2 mi
- 7/10Derby North Middle SchoolGrades: 6-8Distance: 1.9 mi
- 6/10Derby High SchoolGrades: 9-12Distance: 0.7 mi
Schools provided by the listing agent
- Elementary: Tanglewood
- Middle: Derby North
- High: Derby
Source: SCKMLS as distributed by MLS GRID. This data may not be complete. We recommend contacting the local school district to confirm school assignments for this home.
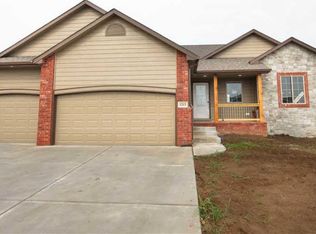
- $382,7005 bd3 ba1.5k sqft1213 N Lake Ridge Cir, Derby, KS 67037Off Market
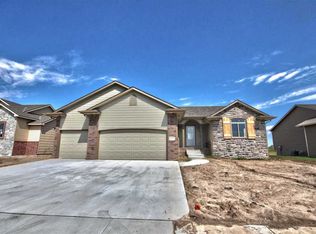
- $357,5004 bd3 ba1.4k sqft1219 N Lake Ridge Dr, Derby, KS 67037Off Market
- $363,0003 bd3 ba1.5k sqft1207 N Lake Ridge Dr, Derby, KS 67037Off Market
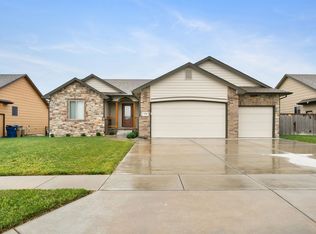
- $--4 bd3 ba2.6k sqft1230 N Spring Ridge Dr, Derby, KS 67037Sold
- $368,5005 bd3 ba1.5k sqft1201 N Lake Ridge Dr, Derby, KS 67037Off Market
- $332,6003 bd3 ba1.4k sqft1225 N Lake Ridge Dr, Derby, KS 67037Off Market
- $370,300-- bd-- ba2.5k sqft1140 N Lake Ridge Ct, Derby, KS 67037Off Market
- $335,0004 bd3 ba1.4k sqft1236 N Spring Ridge Dr, Derby, KS 67037Off Market
A local agent can set up tours, give advice and negotiate with sellers.
A local lender can help you make sure your offer is ready when you are.
Similar homes
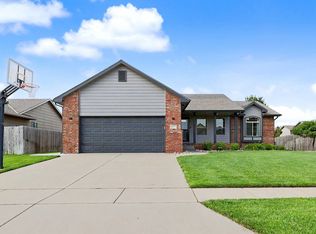
- $350,0005 bd3 ba2k sqft2637 E Mason Ridge Dr, Derby, KS 67037For Sale
 MLS ID #674298, Cullen McCafferty, RE/MAX Premier. SCKMLS as distributed by MLS GRID
 - $367,5004 bd2 ba2.2k sqft2594 Spring Meadows Ct, Derby, KS 67037For Sale
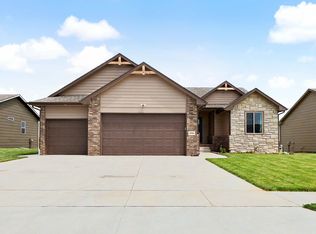 MLS ID #674359, Dan Madrigal, Berkshire Hathaway PenFed Realty. SCKMLS as distributed by MLS GRID
 - $369,9005 bd3 ba2.9k sqft2113 N Walnut Creek Dr, Derby, KS 67037For Sale
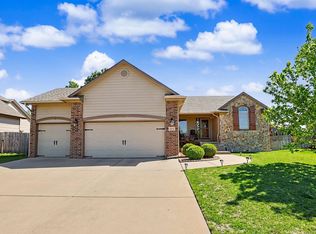 MLS ID #672825, Tara Maxwell, Berkshire Hathaway PenFed Realty. SCKMLS as distributed by MLS GRID
 - $285,0005 bd2 ba2.1k sqft613 N Tanglewood Ct, Derby, KS 67037For Sale
 MLS ID #677455, Lola Pfeifer, Keller Williams Hometown Partners. SCKMLS as distributed by MLS GRID
 - $322,0003 bd4 ba2.8k sqft1224 N Armstrong Ct, Derby, KS 67037For SaleMLS ID #676791, Christina Splane, Reece Nichols South Central Kansas. SCKMLS as distributed by MLS GRID
- $319,0004 bd3 ba1.9k sqft1118 S Sontag Ct, Derby, KS 67037For SaleMLS ID #676739, Dustin Lynam, Heritage 1st Realty. SCKMLS as distributed by MLS GRID
- $430,0004 bd4 ba2.9k sqft1660 E Kay St, Derby, KS 67037For SaleMLS ID #669873, Kim McDaniel, Reece Nichols South Central Kansas. SCKMLS as distributed by MLS GRID
- $--4 bd3 ba2.8k sqft862 S Zelta Ct, Wichita, KS 67207AuctionMLS ID #677397, Mark Sudduth, Sudduth Realty, Inc.. SCKMLS as distributed by MLS GRID
- $359,9005 bd3 ba2.4k sqft2202 S Cranbrook St, Wichita, KS 67207For SaleMLS ID #675421, Glenda Flores, Berkshire Hathaway PenFed Realty. SCKMLS as distributed by MLS GRID
- $329,9005 bd3 ba2.3k sqft3245 S Bluelake Ct, Wichita, KS 67215For SaleMLS ID #677425, Christy Friesen, RE/MAX Premier. SCKMLS as distributed by MLS GRID
- $385,0005 bd3 ba2.9k sqft837 N Bracken Cir, Wichita, KS 67206For SaleMLS ID #677201, Kelly Kemnitz, Reece Nichols South Central Kansas. SCKMLS as distributed by MLS GRID
- $395,0005 bd3 ba3.2k sqft922 E Karla Ct, Haysville, KS 67060For SaleMLS ID #676769, Sissy Koury, RE/MAX Premier. SCKMLS as distributed by MLS GRID
- $389,9004 bd4 ba3.9k sqft419 N Mimosa Dr, Haysville, KS 67060For SaleMLS ID #677469, Dustin Self, Self Real Estate Group. SCKMLS as distributed by MLS GRID
- $349,9005 bd2 ba2.6k sqft234 W Central St, Greenwich, KS 67055For SaleMLS ID #677232, Don Hamm, Wheat State Realty, LLC. SCKMLS as distributed by MLS GRID
- $435,0005 bd3 ba2.6k sqft435 Sienna Dr, Rose Hill, KS 67133For SaleMLS ID #677171, Shana McCain, Berkshire Hathaway PenFed Realty. SCKMLS as distributed by MLS GRID
- $348,0003 bd3 ba2.4k sqft1308 W Loring St, Haysville, KS 67060For SaleMLS ID #675461, Jarica Caldwell, Berkshire Hathaway PenFed Realty. SCKMLS as distributed by MLS GRID
- $379,0004 bd3 ba2.7k sqft921 S Glenmoor St, Wichita, KS 67207For SaleMLS ID #673676, Christy Needles, Berkshire Hathaway PenFed Realty. SCKMLS as distributed by MLS GRID
- $--4 bd4 ba2.5k sqft4014 N Tara Cir, Wichita, KS 67226AuctionMLS ID #676100, Dave Brown, Berkshire Hathaway PenFed Realty. SCKMLS as distributed by MLS GRID
- $379,9005 bd3 ba2.5k sqft13302 E Laguna St, Wichita, KS 67230For SaleMLS ID #674873, Myron Klaassen, Coldwell Banker Plaza Real Estate. SCKMLS as distributed by MLS GRID
- $425,0004 bd3 ba2.5k sqft2102 S Cranbrook St, Wichita, KS 67207For SaleMLS ID #676246, Tammy Schmidt, Elite Real Estate Experts. SCKMLS as distributed by MLS GRID
