Skip main navigation
Sold
  • $258,000

    1213 N Lake Vista Dr, Crawfordsville, IN 47933

    3beds
    1,586sqft
    Residential, Single Family Residence
    Built in 1964
    0.71 Acres Lot
    $267,900 Zestimate®
    $163/sqft
    $1,850 Estimated rent

    Home value

    $267,900

    Estimated sales range

    Not available

    $1,850/mo

    Zestimate® history
    Loading
    Loading...

    Owner options

    List your home for rent

    $1,850/mo

    Rent Zestimate®

    Find your next renter with Zillow Rental Manager. Plus, with online applications, you can quickly screen prospective tenants – for free.

    Learn more

    $1,850/mo

    Rent Zestimate®

    Refinance and save

    $1,555/mo

    Est. payment

    Refinancing to a lower rate could help reduce your monthly payments and save thousands over the life of the loan.

    See today's rates

    $1,555/mo

    Est. payment

    Explore your selling options

    Work with a Zillow partner agent

    Leverage their expertise and Zillow's premium Showcase listings to get your home seen by more buyers.

    Get started

    List with your own agent

    Get your home in front of millions of buyers by listing it on Zillow.

    Learn how to do it

    Sell it yourself

    Take full control of how buyers see your home on Zillow by listing For Sale by Owner (FSBO).

    List your home

    What's special

    Mini barnKoi pondGarden areaLarge deckTranquil water viewsFrench doorsAdjacent family room
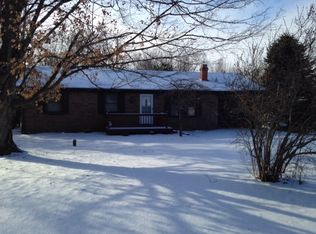
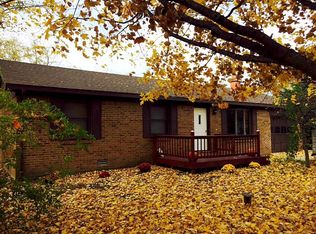
    Welcome to this peaceful 3 bedroom, 2.5 bath brick ranch home situated on over half an acre with stunning views of the Pond. Enjoy the serene beauty of the water from the large deck, complete with full access. Eat in kitchen w/newer dishwasher & stove ('22). The adjacent family room features a fireplace & french doors that lookout over the water. Living room is currently utilized as a 4th bedroom. 2 car attached garage. New HVAC-C/A system & updated plumbing ('24). Enjoy the garden area w/2 apple, 2 pear trees, & a mini barn. This home offers tranquil water views, outdoor space for entertaining, and a koi pond.

    Zillow last checked:

    Listing updated:

    Listed by:

    Amy Allen 765-366-3497,

    Greene Realty, LLC

    Bought with:

    Non-BLC Member

    MIBOR REALTOR® Association

    Source: MIBOR as distributed by MLS GRID,MLS#: 22030934MLS Logo

    Facts & features

    Interior

    Bedrooms & bathrooms
    • Bedrooms: 3
    • Bathrooms: 3
    • Full bathrooms: 2
    • 1/2 bathrooms: 1
    • Main level bathrooms: 3
    • Main level bedrooms: 3
    Primary bedroom
    • Features: Carpet
    • Level: Main
    • Area: 168 Square Feet
    • Dimensions: 14x12
    Bedroom 2
    • Features: Carpet
    • Level: Main
    • Area: 132 Square Feet
    • Dimensions: 12x11
    Bedroom 3
    • Features: Carpet
    • Level: Main
    • Area: 110 Square Feet
    • Dimensions: 11x10
    Family room
    • Features: Carpet
    • Level: Main
    • Area: 210 Square Feet
    • Dimensions: 15x14
    Kitchen
    • Features: Laminate
    • Level: Main
    • Area: 225 Square Feet
    • Dimensions: 15x15
    Laundry
    • Features: Carpet
    • Level: Main
    • Area: 30 Square Feet
    • Dimensions: 6x5
    Living room
    • Features: Carpet
    • Level: Main
    • Area: 247 Square Feet
    • Dimensions: 19x13
    Heating
    • Forced Air, Natural Gas, High Efficiency (90%+ AFUE )
    Appliances
    • Included: Dishwasher, ENERGY STAR Qualified Appliances, Disposal, Laundry Connection in Unit, Electric Oven, Range Hood, Refrigerator, Water Softener Rented
    • Laundry: Laundry Connection in Unit
    Features
    • Attic Access, Entrance Foyer, Ceiling Fan(s), High Speed Internet, Pantry, Smart Thermostat
    • Windows: Window Bay Bow, Windows Thermal, Windows Vinyl, WoodWorkStain/Painted
    • Has basement: No
    • Attic: Access Only
    • Number of fireplaces: 1
    • Fireplace features: Family Room, Gas Log, Masonry
    Interior area
    • Total structure area: 1,586
    • Total interior livable area: 1,586 sqft

    Property

    Parking
    • Total spaces: 2
    • Parking features: Attached
    • Attached garage spaces: 2
    • Details: Garage Parking Other(Finished Garage, Garage Door Opener, Service Door)
    Features
    • Levels: One
    • Stories: 1
    • Patio & porch: Covered, Deck
    • Exterior features: Fire Pit
    • Fencing: Fenced,Invisible
    • On waterfront: Yes
    • Waterfront features: Pond, Water View
    Lot
    • Size: 0.71 Acres
    • Features: Rural - Subdivision, Street Lights, Mature Trees
    Details
    • Additional structures: Storage
    • Parcel number: 540626441034000024
    • Special conditions: None
    • Horse amenities: None

    Construction

    Type & style
    • Home type: SingleFamily
    • Architectural style: Traditional
    • Property subtype: Residential, Single Family Residence
    Materials
    • Brick, Vinyl Siding
    • Foundation: Block
    Condition
    • New construction: No
    • Year built: 1964

    Utilities & green energy

    • Electric: 100 Amp Service
    • Sewer: Septic Tank
    • Water: Private Well
    • Utilities for property: Electricity Connected, Sep Gas Meter

    Community & HOA

    Community
    • Subdivision: Cox Black Creek
    HOA
    • Has HOA: No
    Location
    • Region: Crawfordsville

    Financial & listing details

    • Price per square foot: $163/sqft
    • Tax assessed value: $228,600
    • Annual tax amount: $602
    • Date on market: 4/4/2025
    • Cumulative days on market: 5 days
    • Electric utility on property: Yes

    Price history

    DateEventPrice
    5/30/2025Sold$258,000-2.5%$163/sqft
    Source: MIBOR as distributed by MLS GRID #22030934 Report a problem
    4/9/2025Pending sale$264,500$167/sqft
    Source: MIBOR as distributed by MLS GRID #22030934 Report a problem
    4/4/2025Listed for sale$264,500$167/sqft
    Source: MIBOR as distributed by MLS GRID #22030934 Report a problem
    12/13/2024Listing removed$264,500$167/sqft
    Source: MIBOR as distributed by MLS GRID #22010695 Report a problem
    12/12/2024Pending sale$264,500$167/sqft
    Source: MIBOR as distributed by MLS GRID #22010695 Report a problem
    12/2/2024Price change$264,500-1.9%$167/sqft
    Source: MIBOR as distributed by MLS GRID #22010695 Report a problem
    11/8/2024Listed for sale$269,500+89.8%$170/sqft
    Source: MIBOR as distributed by MLS GRID #22010695 Report a problem
    6/9/2017Sold$142,000+1.5%$90/sqft
    Source: MIBOR as distributed by MLS GRID #21479399 Report a problem
    4/18/2017Listed for sale$139,900$88/sqft
    Source: F.C. Tucker West Central #21479399 Report a problem

    Public tax history

    YearProperty taxesTax assessment
    2025$745 +23.9%$228,600 +11.6%
    2024$601 -4.1%$204,800 +11.7%
    2023$627 +37.3%$183,300 +5.6%
    2022$457 +4.1%$173,600 +17.2%
    2021$439 +46.1%$148,100 -1.1%
    2020$300 +94.6%$149,700 +15.9%
    2019$154 +306.9%$129,200 +15.7%
    2018$38 +2%$111,700 +0.9%
    2017$37 +2%$110,700 +4.4%
    2016$36 +2.1%$106,000 -2%
    2014$36 +2%$108,200 +3.2%
    2013$35 +2%$104,800 +4.6%
    2012$34 +2%$100,200 -9.5%
    2011$34 +2.1%$110,700
    2010$33 +2%$110,700
    2009$32 $110,700
    Find assessor info on the county website

    Neighborhood: 47933

    Nearby schools

    GreatSchools rating
    Schools provided by the listing agent
    • Elementary: Lester B Sommer Elementary School
    • Middle: North Montgomery Middle School
    • High: North Montgomery High School

    Source: MIBOR as distributed by MLS GRID. This data may not be complete. We recommend contacting the local school district to confirm school assignments for this home.

    Get a cash offer in 3 minutes
    Find out how much your home could sell for in as little as 3 minutes with a no-obligation cash offer.
    Estimated market value
    $267,900
    Get a cash offer in 3 minutes
    Find out how much your home could sell for in as little as 3 minutes with a no-obligation cash offer.
    Estimated market value
    $267,900