Skip main navigation
Closed
  • $483,500

    1213 N Noble St #3, Chicago, IL 60642

    2beds
    1,302sqft
    Condominium, Single Family Residence
    Built in 2005
    -- sqft lot
    $552,100 Zestimate®
    $371/sqft
    $3,584 Estimated rent

    Home value

    $552,100

    $519,000 - $591,000

    $3,584/mo

    Zestimate® history
    Loading
    Loading...

    Owner options

    List your home for rent

    $3,584/mo

    Rent Zestimate®

    Find your next renter with Zillow Rental Manager. Plus, with online applications, you can quickly screen prospective tenants – for free.

    Learn more

    $3,584/mo

    Rent Zestimate®

    Refinance and save

    $3,662/mo

    Est. payment

    Refinancing to a lower rate could help reduce your monthly payments and save thousands over the life of the loan.

    See today's rates

    $3,662/mo

    Est. payment

    Explore your selling options

    Work with a Zillow partner agent

    Leverage their expertise and Zillow's premium Showcase listings to get your home seen by more buyers.

    Get started

    List with your own agent

    Get your home in front of millions of buyers by listing it on Zillow.

    Learn how to do it

    Sell it yourself

    Take full control of how buyers see your home on Zillow by listing For Sale by Owner (FSBO).

    List your home

    What's special

    Floor-to-ceiling windowsEast facing windowsPrimary suitePrivate deck spaceIncredible skyline viewsIncredible natural lightIn-unit laundry
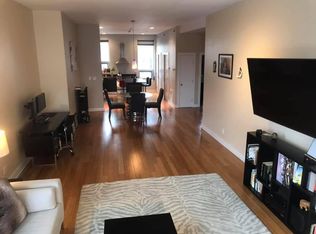
    ***MULTIPLE OFFERS RECEIVED. HIGHEST AND BEST CALLED FOR BY MONDAY, APRIL 21ST @ 3PM. NO ESCALATION CLAUSES OR LOVE LETTERS.*** Nestled in the leafy streets of Noble Square sits this luminous 2BR/2BA top floor condo, unlike anything else on the market. With an open concept floor plan, high 14 foot ceilings, floor-to-ceiling windows, and incredible natural light, nothing else compares to the vibe of this modern home. Incredible skyline views from the living room and private deck space. The open kitchen is equipped with Italian contemporary Cucina Copat cabinetry, polished concrete countertops & breakfast bar, stainless steel appliances, and an overhead vent hood that vents to the outside! Bamboo hardwood floors throughout. Split bedroom floor plan adds to the privacy and smart layout. Wake up to the morning sun in the primary suite with east facing windows. The bedroom itself can easily fit a king bed set, and has a sleek en suite bathroom featuring a walk-in shower with built-in bench, double vanity, and access to a large walk-in closet with custom organizers. The second bedroom is nicely sized and could comfortably fit a desk and queen bed. This unit also has tons of closet space, an additional walk-in storage ROOM (yes, it's 10'x7'), in-unit laundry. Tandem 2 car heated garage parking space included in the price! Lots of restaurants and nightlife within a few blocks down Division or up Milwaukee Avenue. Getting around the city is easy--the Division Blue Line stop is two blocks away, as well as several CTA buses (Division, Ashland and Milwaukee), and be on the interstate in less than 2 minutes!

    Zillow last checked:

    Listing updated:

    Listing courtesy of:

    Alex Wolking 312-216-2422,

    Keller Williams ONEChicago

    Bought with:

    Greg Alvarado

    @properties Christie's International Real Estate

    Source: MRED as distributed by MLS GRID,MLS#: 12325860MLS Logo

    Facts & features

    Interior

    Bedrooms & bathrooms
    • Bedrooms: 2
    • Bathrooms: 2
    • Full bathrooms: 2
    Primary bedroom
    • Features: Flooring (Hardwood), Bathroom (Full)
    • Level: Main
    • Area: 182 Square Feet
    • Dimensions: 14X13
    Bedroom 2
    • Features: Flooring (Hardwood)
    • Level: Main
    • Area: 132 Square Feet
    • Dimensions: 12X11
    Deck
    • Level: Main
    • Area: 72 Square Feet
    • Dimensions: 12X6
    Dining room
    • Features: Flooring (Hardwood)
    • Level: Main
    • Dimensions: COMBO
    Foyer
    • Level: Main
    • Area: 60 Square Feet
    • Dimensions: 15X4
    Kitchen
    • Features: Kitchen (Eating Area-Breakfast Bar, Island, SolidSurfaceCounter, Updated Kitchen), Flooring (Hardwood)
    • Level: Main
    • Area: 112 Square Feet
    • Dimensions: 14X8
    Laundry
    • Level: Main
    • Area: 9 Square Feet
    • Dimensions: 3X3
    Living room
    • Features: Flooring (Hardwood)
    • Level: Main
    • Area: 336 Square Feet
    • Dimensions: 24X14
    Heating
    • Natural Gas, Forced Air
    Cooling
    • Central Air
    Appliances
    • Included: Range, Microwave, Dishwasher, Refrigerator, Washer, Dryer, Disposal, Stainless Steel Appliance(s)
    • Laundry: Washer Hookup, In Unit
    Features
    • Cathedral Ceiling(s), Storage, Walk-In Closet(s), High Ceilings, Open Floorplan
    • Flooring: Hardwood
    • Windows: Screens, Skylight(s)
    • Basement: None
    • Common walls with other units/homes: End Unit
    Interior area
    • Total structure area: 0
    • Total interior livable area: 1,302 sqft

    Property

    Parking
    • Total spaces: 2
    • Parking features: Off Alley, Heated Garage, Tandem, On Site, Garage Owned, Attached, Garage
    • Attached garage spaces: 2
    Accessibility
    • Accessibility features: No Disability Access
    Features
    • Patio & porch: Deck
    Details
    • Additional parcels included: 17051260541012
    • Parcel number: 17051260541007
    • Special conditions: None

    Construction

    Type & style
    • Home type: Condo
    • Property subtype: Condominium, Single Family Residence
    Materials
    • Brick, Glass, Concrete
    • Foundation: Concrete Perimeter
    • Roof: Rubber
    Condition
    • New construction: No
    • Year built: 2005

    Utilities & green energy

    • Sewer: Public Sewer
    • Water: Lake Michigan

    Community & neighborhood

    Location
    • Region: Chicago

    HOA & financial

    HOA
    • Has HOA: Yes
    • HOA fee: $253 monthly
    • Amenities included: Storage, Workshop Area
    • Services included: Water, Parking, Insurance, Exterior Maintenance, Scavenger

    Other

    Other facts
    • Listing terms: Cash
    • Ownership: Condo

    Price history

    DateEventPrice
    6/5/2025Sold$483,500+2.9%$371/sqft
    Source: MRED as distributed by MLS GRID #12325860 Report a problem
    5/8/2025Pending sale$469,900$361/sqft
    Source: MRED as distributed by MLS GRID #12325860 Report a problem
    4/22/2025Contingent$469,900$361/sqft
    Source: MRED as distributed by MLS GRID #12325860 Report a problem
    4/17/2025Listed for sale$469,900+13%$361/sqft
    Source: MRED as distributed by MLS GRID #12325860 Report a problem
    6/19/2022Listing removed--
    Source: Zillow Rental Manager Report a problem
    6/17/2022Listed for rent$3,200+23.1%$2/sqft
    Source: Zillow Rental Manager Report a problem
    3/12/2019Sold$416,000+15900%$320/sqft
    Source: Baird & Warnerc #10167290_60642_3 Report a problem
    9/21/2014Listing removed$2,600$2/sqft
    Source: Baird & Warner Lincoln Park #08707359 Report a problem
    9/17/2014Sold$2,600-99.2%$2/sqft
    Source: Agent Provided Report a problem
    8/26/2014Price change$2,600-3.7%$2/sqft
    Source: Baird & Warner Lincoln Park #08707359 Report a problem
    8/21/2014Listed for rent$2,700$2/sqft
    Source: Baird & Warner #08707359 Report a problem
    12/16/2010Sold$330,000-22.4%$253/sqft
    Source: Baird & Warnerc #07493276_60622_3 Report a problem
    5/25/2007Sold$425,000$326/sqft
    Source: Agent Provided Report a problem

    Public tax history

    YearProperty taxesTax assessment
    2024-- $39,768 -10%
    2023$9,351 +2.9%$44,188
    2022$9,089 +2.3%$44,188
    2021$8,886 +5.5%$44,188 +16.9%
    2020$8,423 +0.6%$37,812 -9.3%
    2019$8,372 +1.7%$41,668
    2018$8,231 +14%$41,668 +24.2%
    2017$7,220 +7.5%$33,539
    2016$6,718 +9.3%$33,539
    2015$6,146 +19.8%$33,539 +21.3%
    2014$5,128 +2%$27,641
    2013$5,027 +1.4%$27,641
    2012$4,960 -10.9%$27,641 -19.5%
    2011$5,566 -9.9%$34,348 -9.6%
    2010$6,180 +4.4%$37,976
    2009$5,922 +7%$37,976 -1.6%
    2008$5,534 $38,579

    Find assessor info on the county website

    Neighborhood: Noble Square

    Nearby schools

    GreatSchools rating
    Schools provided by the listing agent
    • Elementary: Lozano Elementary School Bilingu
    • Middle: Lozano Elementary School Bilingu
    • High: Wells Community Academy Senior H
    • District: 299

    Source: MRED as distributed by MLS GRID. This data may not be complete. We recommend contacting the local school district to confirm school assignments for this home.

    Get a cash offer in 3 minutes
    Find out how much your home could sell for in as little as 3 minutes with a no-obligation cash offer.
    Estimated market value
    $552,100
    Get a cash offer in 3 minutes
    Find out how much your home could sell for in as little as 3 minutes with a no-obligation cash offer.
    Estimated market value
    $552,100