Welcome to 1213 N Olmsted Pkwy in Middletown, DE—an exceptional Kennedy model set on a premium lot backing to a peaceful pond with stunning water views located in Appoquinimink school district. From the moment you arrive, this home impresses with beautiful curb appeal, highlighted by a decorative running fountain and well-maintained landscaping with lighting on a timer.Inside, you’ll find a spacious 5-bedroom, 4.5-bath layout with 9-foot ceilings throughout and thoughtfully selected finishes. The gourmet kitchen serves as the centerpiece of the home, perfectly designed for both everyday living and entertaining, and opens to a dramatic Great Room with soaring 22-foot ceilings and abundant natural light.Just off the kitchen, a bright sunroom leads to an inviting backyard retreat. The outdoor space features a fully fenced yard, underground irrigation, an expansive stamped concrete patio, a gazebo, a lounge area with a fire pit, and a dedicated dining space—all overlooking serene water views. The main level also includes a formal dining room, a private office or sitting room, and a guest or in-law suite complete with a full bathroom and walk-in closet, along with a convenient half bath. Elegant butterfly staircases lead to the second level, where a balcony overlooks both the foyer and Great Room. Upstairs, the spacious primary suite offers a private retreat with room for a sitting area. includes dual vanities, a soaking tub, a separate shower, and a private water closet. The second bedroom also has an en-suite bathroom. Two additional bedrooms share a Jack-and-Jill bathroom. The unfinished basement offers excellent potential, featuring 9-foot ceilings, a bathroom rough-in, an egress window, and a water manifold—ready to be transformed into additional living space.This home offers a perfect blend of space, comfort, and scenic surroundings—don’t miss the opportunity to see it on your next tour. OPEN HOUSE May 3, 12:00-2:00
Sold for $845,000
Street View
$845,000
1213 N Olmsted Pkwy, Middletown, DE 19709
5beds
6,099sqft
Single Family Residence
Built in 2019
0.43 Acres Lot
$848,800 Zestimate®
$139/sqft
$4,979 Estimated rent
Home value
$848,800
$772,000 - $925,000
$4,979/mo
Zestimate® history
Owner options
List your home for rent
$4,979/mo
Rent Zestimate®
Find your next renter with Zillow Rental Manager. Plus, with online applications, you can quickly screen prospective tenants – for free.
$4,979/mo
Rent Zestimate®
Refinance and save
$4,401/mo
Est. payment
Refinancing to a lower rate could help reduce your monthly payments and save thousands over the life of the loan.
$4,401/mo
Est. payment
Explore your selling options
Work with a Zillow partner agent
Leverage their expertise and Zillow's premium Showcase listings to get your home seen by more buyers.
Get startedList with your own agent
Get your home in front of millions of buyers by listing it on Zillow.
Learn how to do itSell it yourself
Take full control of how buyers see your home on Zillow by listing For Sale by Owner (FSBO).
List your homeWhat's special
Elegant butterfly staircasesBeautiful curb appealThoughtfully selected finishesUnderground irrigationFormal dining roomDecorative running fountainBright sunroom
Zillow last checked:
Listing updated:
Listed by:
Nancy Good 302-540-3190,
RE/MAX Point Realty
Bought with:
RAGHU CHITTIBOMMALA, 0039253
Tesla Realty Group, LLC
Source: Bright MLS,MLS#: DENC2101566
Facts & features
Interior
Bedrooms & bathrooms
- Bedrooms: 5
- Bathrooms: 5
- Full bathrooms: 4
- 1/2 bathrooms: 1
- Main level bathrooms: 5
- Main level bedrooms: 5
Basement
- Description: Percent Finished: 0.0
- Area: 2013
Heating
- Forced Air, Natural Gas
Cooling
- Central Air, Electric
Appliances
- Included: Electric Water Heater
Features
- Additional Stairway, Soaking Tub, Bathroom - Stall Shower, Breakfast Area, Butlers Pantry, Ceiling Fan(s), Family Room Off Kitchen, Open Floorplan, Formal/Separate Dining Room, Eat-in Kitchen, Kitchen - Gourmet, Kitchen Island, Kitchen - Table Space, Primary Bath(s), Recessed Lighting, Store/Office, Walk-In Closet(s)
- Flooring: Carpet
- Basement: Unfinished,Rough Bath Plumb
- Number of fireplaces: 1
- Fireplace features: Gas/Propane
Interior area
- Total structure area: 6,099
- Total interior livable area: 6,099 sqft
- Finished area above ground: 4,086
- Finished area below ground: 2,013
Property
Parking
- Total spaces: 8
- Parking features: Garage Faces Side, Asphalt, Attached, Driveway, On Street
- Attached garage spaces: 2
- Uncovered spaces: 6
Accessibility
- Accessibility features: None
Features
- Levels: Two
- Stories: 2
- Exterior features: Underground Lawn Sprinkler, Water Fountains, Lighting
- Pool features: None
Lot
- Size: 0.43 Acres
Details
- Additional structures: Above Grade, Below Grade, Outbuilding
- Parcel number: 13008.41011
- Zoning: S
- Special conditions: Standard
Construction
Type & style
- Home type: SingleFamily
- Architectural style: Colonial
- Property subtype: Single Family Residence
Materials
- Vinyl Siding, Aluminum Siding
- Foundation: Active Radon Mitigation
Condition
- New construction: No
- Year built: 2019
Utilities & green energy
- Sewer: Public Sewer
- Water: Public
- Utilities for property: Cable Available, Electricity Available, Natural Gas Available
Community & HOA
Community
- Security: Fire Sprinkler System
- Subdivision: Village Of Bayberry
HOA
- Has HOA: Yes
- HOA fee: $350 semi-annually
Location
- Region: Middletown
Financial & listing details
- Price per square foot: $139/sqft
- Tax assessed value: $672,300
- Annual tax amount: $5,664
- Date on market: 5/1/2026
- Listing agreement: Exclusive Right To Sell
- Ownership: Fee Simple
Price history
| Date | Event | Price |
|---|---|---|
| 6/25/2026 | Sold | $845,000-0.5%$139/sqft |
Source:  Bright MLS #DENC2101566 Report a problem Bright MLS #DENC2101566 Report a problem | ||
| 5/7/2026 | Pending sale | $849,000$139/sqft |
Source: Bright MLS #DENC2101566 Report a problem | ||
| 5/1/2026 | Listed for sale | $849,000+54.7%$139/sqft |
Source: Bright MLS #DENC2101566 Report a problem | ||
| 8/19/2019 | Sold | $548,850$90/sqft |
Source: Public Record Report a problem | ||
Public tax history
| Year | Property taxes | Tax assessment |
|---|---|---|
| 2025 | -- | $672,300 +352.7% |
| 2024 | $6,214 +17.7% | $148,500 |
| 2023 | $5,281 -0.7% | $148,500 |
| 2022 | $5,319 +1.2% | $148,500 |
| 2021 | $5,254 +1.2% | $148,500 |
| 2020 | $5,194 +4233.8% | $148,500 +3913.5% |
| 2019 | $120 +8.9% | $3,700 |
| 2017 | $110 +9% | $3,700 |
| 2016 | $101 | $3,700 |
| 2015 | $101 +2.8% | $3,700 |
| 2014 | $98 | $3,700 |
| 2009 | -- | $3,700 |
| 2008 | -- | $3,700 |
| 2007 | -- | -- |
Find assessor info on the county website
Neighborhood: 19709
Nearby homes
- $884,9005 bd6 ba3.7k sqft1211 N Olmsted Pkwy, Middletown, DE 19709Off Market
- $715,9004 bd2 ba3.5k sqft1215 N Olmsted Pkwy, Middletown, DE 19709Off Market
- $672,7004 bd3 ba3.5k sqft1214 N Olmsted Pkwy, Middletown, DE 19709Off Market
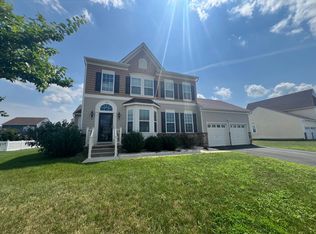
- $667,7004 bd2 ba3.3k sqft1212 N Olmsted Pkwy, Middletown, DE 19709Off Market
- $583,7004 bd3 ba2.6k sqft1216 N Olmsted Pkwy, Middletown, DE 19709Off Market
- $798,1004 bd3 ba4.2k sqft1217 N Olmsted Pkwy, Middletown, DE 19709Off Market
- $872,0005 bd5 ba4k sqft1205 N Olmsted Pkwy, Middletown, DE 19709Sold
- $710,9004 bd3 ba3.9k sqft1210 N Olmsted Pkwy, Middletown, DE 19709Off Market
Nearby schools
GreatSchools rating
- NACedar Lane Early Childhood CenterGrades: KDistance: 1.5 mi
- 8/10Waters (Alfred G.) Middle SchoolGrades: 6-8Distance: 1.6 mi
- 9/10Middletown High SchoolGrades: 9-12Distance: 4.8 mi
Schools provided by the listing agent
- District: Appoquinimink
Source: Bright MLS. This data may not be complete. We recommend contacting the local school district to confirm school assignments for this home.
Get a cash offer in 3 minutes
Find out how much your home could sell for in as little as 3 minutes with a no-obligation cash offer.
Estimated market value
$848,800
Get a cash offer in 3 minutes
Find out how much your home could sell for in as little as 3 minutes with a no-obligation cash offer.
Estimated market value
$848,800
- Delaware
- New Castle County
- Middletown
- 19709
- 1213 N Olmsted Pkwy
Nearby cities
Nearby zip codes
Other Middletown Topics
