Skip main navigation
Off market
  • $232,600

    1213 N Saint Paul Ave, Wichita, KS 67203

    3beds
    2baths
    2,005sqft
    SingleFamily
    Built in 1982
    0.48 Acres Lot
    $232,600 Zestimate®
    $116/sqft
    $1,619 Estimated rent

    Home value

    $232,600

    $221,000 - $244,000

    $1,619/mo

    Zestimate® history
    Loading
    Loading...

    Owner options

    List your home for rent

    $1,619/mo

    Rent Zestimate®

    Find your next renter with Zillow Rental Manager. Plus, with online applications, you can quickly screen prospective tenants – for free.

    Learn more

    $1,619/mo

    Rent Zestimate®

    Refinance and save

    $1,585/mo

    Est. payment

    Refinancing to a lower rate could help reduce your monthly payments and save thousands over the life of the loan.

    See today's rates

    $1,585/mo

    Est. payment

    Explore your selling options

    Work with a Zillow partner agent

    Leverage their expertise and Zillow's premium Showcase listings to get your home seen by more buyers.

    Get started

    List with your own agent

    Get your home in front of millions of buyers by listing it on Zillow.

    Learn how to do it

    Sell it yourself

    Take full control of how buyers see your home on Zillow by listing For Sale by Owner (FSBO).

    List your home

    What's special

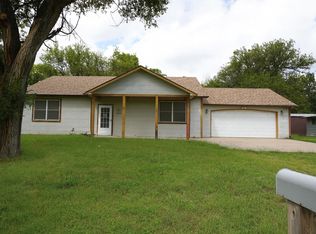
    Pristine ONE OWNER Home located on .48 acre. All the updating has been done for you. The exterior has no maintenance finished insulated steel siding (2009), double pane thermal replacement windows (2005), roof (2007), guttering and gutter covers (2009), newer high quality exterior doors, plus security lights in the front and side of home. The interior is meticulous! The front entry hall has 2 coat closets and easy access to the kitchen, living room or bedrooms. The large living room window with southern exposure gives you great natural light, and the gas fireplace keeps you cozy on the cold winter evenings. The kitchen has updated countertops, backsplash, eating bar and all appliances stay for the new owner. The master bath and the hall bath both have ceramic tile floors and updated solid surface countertops, plus many little extras. The linen closet even has a space just for your vacuum sweeper! The basement is perfect for entertaining friends and family. The family room has a daylight window, the office has a desk, cabinets and two storage cabinets, the bonus room has a cedar closet and French doors that open to the family room. The bonus room could be used as a game room, playroom or a 4th bedroom. (no escape window). The basement also has a large storage/laundry room. Going back upstairs the sliding door in the dining room opens up to the pergola covered deck and side patio. The large backyard has room for any outdoor activity, or add a tennis court or swimming pool. There is also a 18 X 9 storage building for all of your equipment. This home is move-in ready and waiting for you.

    This property is off market, which means it's not currently listed for sale or rent on Zillow. This may be different from what's available on other websites or public sources.

    Facts & features

    Interior

    Bedrooms & bathrooms
    • Bedrooms: 3
    • Bathrooms: 2
    Heating
    • Forced air, Electric
    Cooling
    • Refrigerator
    Features
    • Basement: Finished
    • Has fireplace: Yes
    Interior area
    • Total interior livable area: 2,005 sqft

    Property

    Parking
    • Parking features: Garage - Attached
    Features
    • Exterior features: Stucco, Wood, Brick
    Lot
    • Size: 0.48 Acres
    Details
    • Parcel number: 087136130120101600

    Construction

    Type & style
    • Home type: SingleFamily
    Materials
    • Frame
    • Foundation: Other
    • Roof: Composition
    Condition
    • Year built: 1982

    Community & HOA

    Location
    • Region: Wichita

    Financial & listing details

    • Price per square foot: $116/sqft
    • Tax assessed value: $195,700
    • Annual tax amount: $2,370

    Price history

    DateEventPrice
    8/22/2022Sold--
    Source: SCKMLS as distributed by MLS GRID #614409 Report a problem
    7/20/2022Pending sale$159,900$80/sqft
    Source: SCKMLS as distributed by MLS GRID #614409 Report a problem
    7/15/2022Listed for sale$159,900+23%$80/sqft
    Source: SCKMLS as distributed by MLS GRID #614409 Report a problem
    2/27/2015Sold--
    Source: SCKMLS as distributed by MLS GRID #377684 Report a problem
    1/28/2015Pending sale$130,000$65/sqft
    Source: Berkshire Hathaway PenFed WEST #377684 Report a problem
    1/19/2015Listed for sale$130,000$65/sqft
    Source: Berkshire Hathaway HomeServices PenFed Realty #377684 Report a problem

    Public tax history

    YearProperty taxesTax assessment
    2025$2,370 +10.9%$22,506 +11.7%
    2024$2,137 -4.3%$20,148
    2023$2,232 +15%$20,148
    2022$1,942 +2.8%--
    2021$1,889 --
    2020-- $16,112 +3%
    2019-- $15,640 +5%
    2018-- $14,893
    2017-- --
    2016-- --
    2015-- --
    2014-- --
    2013-- --
    2012-- --
    2011-- $12,524
    2008-- $12,524 +9%
    2007-- $11,489 +6.1%
    2006-- $10,833 +2.9%
    2005-- $10,523 +3%
    2004-- $10,212
    2003-- $10,212 +9.1%
    2002-- $9,362
    2000-- $9,362
    Find assessor info on the county website

    Neighborhood: Indian Hills

    Nearby schools

    GreatSchools rating
    Get pre-qualified for a loan
    At Zillow Home Loans, we can pre-qualify you in as little as 5 minutes with no impact to your credit score.

    An equal housing lender. NMLS #10287.

    Sell for more on Zillow
    Get a Zillow Showcase℠ listing at no additional cost and you could sell for .
    $232,600
    2% more
    +$4,652
    With Zillow Showcase(estimated)
    $237,252