Welcome to 1213 Studebaker Road — your very own urban ranch retreat in East Long Beach
This beautifully remodeled, single-level home sits on a sprawling 8,101 sq ft corner lot and offers the ideal blend of style, comfort, and location. Thoughtfully updated in 2022, the home features luxury vinyl plank flooring, a designer kitchen with quartz countertops and shaker cabinets, newer roof, upgraded electrical panel, copper plumbing, water heater, and dual-pane windows. In 2024, custom built-in cabinets were added to the dining area for additional style and function. A Tesla universal wall connector and solar panels offer modern convenience and energy efficiency.
The home includes 3 bedrooms, 2 bathrooms, and a California Room, perfect for additional living space. Step outside to your private backyard oasis—an entertainer’s dream with an expansive lawn, pergola-covered patio, raised vegetable beds, landscape lighting, and new vinyl fencing. You'll also enjoy a bounty of mature fruit trees, including two avocado trees, apple, and lime—perfect for those who love fresh, homegrown produce. Situated just steps from the San Gabriel River Trail and canal, the home benefits from refreshing coastal breezes and a serene, open-air feel—adding to the natural charm of this East Long Beach gem.
Located near CSULB, 2nd & PCH, Naples, Belmont Shore, El Dorado Park and Golf Course, and just a short bike ride to the beach. Nestled on a quiet cul-de-sac with ample street parking, this turnkey home offers the best of Long Beach living—convenience, charm, and a lifestyle you'll love. *Please note that the grass was enhanced on some of the exterior photos.
Pending
Listed by: Coldwell Banker Realty • Nikki Olson • Contact: 714-599-4608
$1,149,000
1213 N Studebaker Rd, Long Beach, CA 90815
3beds
1,042sqft
Single Family Residence
Built in 1954
8,101 Square Feet Lot
$1,129,700 Zestimate®
$1,103/sqft
$-- HOA
What's special
- 48 days
- 28
- 0
Likely to sell faster than
Zillow last checked:
Listing updated:
Listed by:
Nikki Olson DRE #02139847 714-599-4608,
Coldwell Banker Realty
Source: CRMLS,MLS#: PW25168243 Originating MLS: California Regional MLS
Originating MLS: California Regional MLSFacts & features
Interior
Bedrooms & bathrooms
- Bedrooms: 3
- Bathrooms: 2
- Full bathrooms: 2
- Main level bathrooms: 3
- Main level bedrooms: 2
Rooms
- Room types: Bedroom, Kitchen, Living Room, Primary Bedroom, Dining Room
Primary bedroom
- Features: Main Level Primary
Primary bedroom
- Features: Primary Suite
Bedroom
- Features: All Bedrooms Down
Bathroom
- Features: Bathtub, Remodeled, Tub Shower
Kitchen
- Features: Pots & Pan Drawers, Quartz Counters, Remodeled, Updated Kitchen
Heating
- Central, Solar
Cooling
- Central Air
Appliances
- Included: Dishwasher, Gas Range, Microwave
- Laundry: Inside
Features
- Built-in Features, Separate/Formal Dining Room, Pantry, Quartz Counters, Recessed Lighting, All Bedrooms Down, Main Level Primary, Primary Suite
- Flooring: See Remarks, Tile, Vinyl
- Windows: Double Pane Windows, Plantation Shutters, Roller Shields
- Has fireplace: No
- Fireplace features: None
- Common walls with other units/homes: No Common Walls
Interior area
- Total interior livable area: 1,042 sqft
Video & virtual tour
Property
Parking
- Total spaces: 1
- Parking features: Driveway, Garage Faces Front
- Attached garage spaces: 1
Accessibility
- Accessibility features: None
Features
- Levels: One
- Stories: 1
- Entry location: 1
- Patio & porch: Covered, Patio, See Remarks
- Exterior features: Lighting
- Pool features: None
- Spa features: None
- Fencing: Block,Vinyl
Lot
- Size: 8,101 Square Feet
- Features: 0-1 Unit/Acre
Details
- Parcel number: 7239005019
- Zoning: LBR1N
- Special conditions: Standard
Construction
Type & style
- Home type: SingleFamily
- Property subtype: Single Family Residence
Materials
- Roof: Composition
Condition
- Updated/Remodeled
- New construction: No
- Year built: 1954
Utilities & green energy
- Sewer: Public Sewer
- Water: Public
- Utilities for property: Cable Available, Electricity Connected, Natural Gas Connected, Sewer Connected
Community & HOA
Community
- Features: Curbs, Street Lights, Suburban
- Security: Carbon Monoxide Detector(s), Smoke Detector(s)
- Subdivision: X-100s (X1)
Location
- Region: Long Beach
Financial & listing details
- Price per square foot: $1,103/sqft
- Tax assessed value: $1,055,900
- Date on market: 7/31/2025
- Cumulative days on market: 48 days
- Listing terms: Cash,Cash to New Loan,Conventional,1031 Exchange,FHA,Submit,VA Loan
- Road surface type: Paved
Estimated market value
$1,129,700
$1.07M - $1.19M
$4,120/mo
Price history
| Date | Event | Price |
|---|---|---|
| 8/11/2026 | Pending sale | $1,149,000$1,103/sqft |
Source:  CRMLS #PW25168243 Report a problem CRMLS #PW25168243 Report a problem | ||
| 7/18/2026 | Contingent | $1,149,000$1,103/sqft |
Source: CRMLS #PW25168243 Report a problem | ||
| 7/15/2026 | Listed for sale | $1,149,000$1,103/sqft |
Source: CRMLS #PW25168243 Report a problem | ||
| 9/9/2025 | Listing removed | $1,149,000$1,103/sqft |
Source: CRMLS #PW25168243 Report a problem | ||
| 8/20/2025 | Contingent | $1,149,000$1,103/sqft |
Source: CRMLS #PW25168243 Report a problem | ||
| 7/31/2025 | Listed for sale | $1,149,000+15.5%$1,103/sqft |
Source: CRMLS #PW25168243 Report a problem | ||
| 9/30/2022 | Sold | $995,000+4.7%$955/sqft |
Source: Public Record Report a problem | ||
| 9/1/2022 | Pending sale | $949,999$912/sqft |
Source: CRMLS #DW22176765 Report a problem | ||
| 8/19/2022 | Listed for sale | $949,999+29.3%$912/sqft |
Source: CRMLS #DW22176765 Report a problem | ||
| 7/7/2022 | Sold | $735,000+195.2%$705/sqft |
Source: Public Record Report a problem | ||
| 10/31/2000 | Sold | $249,000$239/sqft |
Source: Public Record Report a problem | ||
Public tax history
| Year | Property taxes | Tax assessment |
|---|---|---|
| 2026 | -- | $1,055,900 +2% |
| 2025 | $13,532 +4.3% | $1,035,197 +2% |
| 2024 | $12,972 +1.6% | $1,014,900 +2% |
| 2023 | $12,763 +184% | $995,000 +181.6% |
| 2022 | $4,495 +1.9% | $353,400 +2% |
| 2021 | $4,409 +0.3% | $346,471 +1% |
| 2020 | $4,395 | $342,920 +2% |
| 2019 | $4,395 +5% | $336,197 +2% |
| 2018 | $4,187 | $329,606 +2% |
| 2017 | $4,187 +1.2% | $323,145 +2% |
| 2016 | $4,138 +7.5% | $316,810 +1.5% |
| 2015 | $3,850 +4.8% | $312,052 +2% |
| 2014 | $3,673 | $305,941 +2.5% |
| 2012 | -- | $298,588 +2% |
| 2011 | -- | $292,734 +0.8% |
| 2010 | -- | $290,547 -0.2% |
| 2009 | -- | $291,239 +2% |
| 2008 | -- | $285,529 +2% |
| 2007 | -- | $279,931 +2% |
| 2006 | -- | $274,443 |
| 2005 | -- | $274,443 +4% |
| 2004 | -- | $263,788 +1.9% |
| 2003 | -- | $258,954 +2% |
| 2002 | -- | $253,878 +384.8% |
| 2000 | -- | $52,365 |
Find assessor info on the county website
Monthly payment
Est. payment
Payment breakdown
Explore the cost of this home by adjusting the details. Changes won't be saved.Climate risks
Neighborhood: State College Area
- $1,209,2004 bd3 ba1.7k sqft1219 N Studebaker Rd, Long Beach, CA 90815Off Market
- $1,101,1003 bd2 ba1.5k sqft1223 N Studebaker Rd, Long Beach, CA 90815Off Market
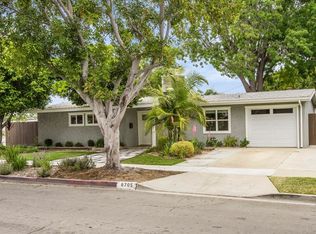
- $1,143,6003 bd2 ba1.5k sqft6705 E Anaheim Rd, Long Beach, CA 90815Off Market

- $1,240,8003 bd3 ba1.8k sqft1229 N Studebaker Rd, Long Beach, CA 90815Off Market
Similar homes
- $815,0003 bd2 ba1.1k sqft2002 N Studebaker Rd, Long Beach, CA 90815For Sale
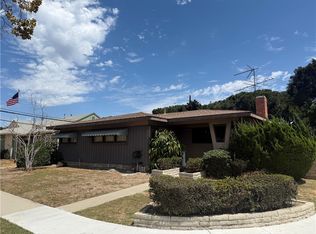 MLS ID #OC26209898, Brett Coats, First Team Real Estate. CRMLS
 - $950,0003 bd1 ba1k sqft2322 Charlemagne Ave, Long Beach, CA 90815For Sale
 MLS ID #226004238, Sheryl Lynn Johnson, Real Brokerage Technologies. CSMAOR
 - $--3 bd2 ba1.3k sqft816 Eastman Pl, San Pedro, CA 90731Auction
 Auction.com 2
 - $--3 bd1 ba958 sqft5922 Lockheed Ave, Whittier, CA 90606Auction
 Auction.com 2
Local buyer's agents are ready to help
