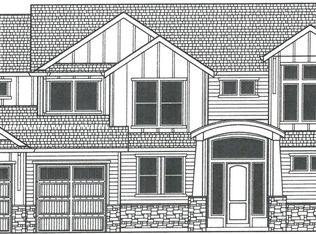
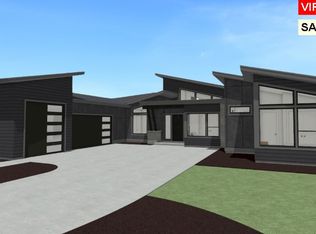
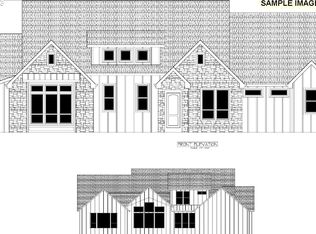
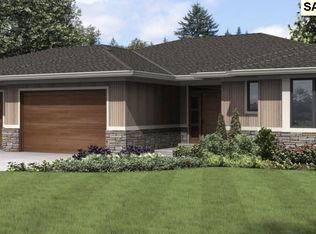
Welcome to this beautifully designed, one-level home in the gated Trails at Whipple Creek community. It features an open-concept layout with a grand great room, gourmet kitchen with a large island, premium appliances, and walk-in pantry. With four bedrooms, including a luxurious primary suite with a spa-like ensuite and walk-in closet, plus a guest suite, this home is ideal for multi-generational living. An optional 537 sq. ft. bonus room with a powder bath is available for an additional $55,000. Build this home or design your dream home with the award-winning builder! This is a proposed listing, and the actual home and pricing may vary. Model home available by appointment! Call today for details!
Active
Listed by: RE/MAX Equity Group • Terry L Wollam
$1,603,900
1213 NW 167th, Ridgefield, WA 98642
4beds
3,025sqft
Single Family Residence
Built in 2025
0.28 Acres Lot
$-- Zestimate®
$530/sqft
$148/mo HOA
What's special
Guest suiteWalk-in closetLuxurious primary suiteSpa-like ensuiteWalk-in pantryPremium appliancesOpen-concept layout
- --
- on Zillow
- 87
- views
- 4
- saves
Zillow last checked:
Listing updated:
Listed by:
Terry L Wollam,
RE/MAX Equity Group
Source: NWMLS as distributed by MLS GRID,MLS#: 2334982
Facts & features
Interior
Bedrooms & bathrooms
- Bedrooms: 4
- Bathrooms: 4
- Full bathrooms: 3
- 1/2 bathrooms: 1
- Main level bathrooms: 4
- Main level bedrooms: 4
Primary bedroom
- Level: Main
Bedroom
- Level: Main
Bedroom
- Level: Main
Bedroom
- Level: Main
Bathroom full
- Level: Main
Bathroom full
- Level: Main
Bathroom full
- Level: Main
Other
- Level: Main
Dining room
- Level: Main
Entry hall
- Level: Main
Great room
- Level: Main
Kitchen with eating space
- Level: Main
Living room
- Level: Main
Utility room
- Level: Main
Heating
- Fireplace, 90%+ High Efficiency, Electric, Natural Gas
Cooling
- 90%+ High Efficiency
Features
- Flooring: See Remarks
- Basement: None
- Number of fireplaces: 1
- Fireplace features: Gas, Main Level: 1, Fireplace
Interior area
- Total structure area: 3,025
- Total interior livable area: 3,025 sqft
Property
Parking
- Total spaces: 3
- Parking features: Attached Garage
- Attached garage spaces: 3
Features
- Levels: One
- Stories: 1
- Entry location: Main
- Patio & porch: Fireplace
Lot
- Size: 0.28 Acres
- Features: Gated Entry
Details
- Parcel number: 986064851
- Special conditions: Standard
Construction
Type & style
- Home type: SingleFamily
- Architectural style: 1 Story
- Property subtype: Single Family Residence
Materials
- Cement/Concrete, Stone
- Roof: Composition
Condition
- New construction: Yes
- Year built: 2025
Details
- Builder name: Cascade West
Utilities & green energy
- Sewer: Available
- Water: Public
Community & HOA
Community
- Features: CCRs, Gated
- Subdivision: Ridgefield
HOA
- Services included: Common Area Maintenance
- HOA fee: $148 monthly
- HOA phone: 503-330-2405
Location
- Region: Ridgefield
Financial & listing details
- Price per square foot: $530/sqft
- Tax assessed value: $385,000
- Annual tax amount: $1,686
- Date on market: 2/25/2025
- Listing terms: Conventional
Estimated market value
Not available
Estimated sales range
Not available
Not available
Price history
| Date | Event | Price |
|---|---|---|
| 5/15/2025 | Price change | $1,603,900+0.1%$530/sqft |
Source:  NWMLS as distributed by MLS GRID #2334982 Report a problem NWMLS as distributed by MLS GRID #2334982 Report a problem | ||
| 4/21/2025 | Price change | $1,601,900+1.6%$530/sqft |
Source: NWMLS as distributed by MLS GRID #2334982 Report a problem | ||
| 2/25/2025 | Listed for sale | $1,576,900$521/sqft |
Source: NWMLS as distributed by MLS GRID #2334982 Report a problem | ||
Public tax history
| Year | Property taxes | Tax assessment |
|---|---|---|
| 2025 | $3,991 +23% | $385,000 +14.9% |
| 2024 | $3,244 +92.3% | $335,000 +86.1% |
| 2023 | $1,687 | $180,000 |
Find assessor info on the county website
Monthly payment
Est. payment
Payment breakdown
Explore the cost of this home by adjusting the details. Changes won't be saved.Climate risks
Neighborhood: 98642
Nearby schools
Schools provided by the listing agent
- Elementary: South Ridge Elem
- Middle: View Ridge Mid
- High: Ridgefield High
Source: NWMLS as distributed by MLS GRID. This data may not be complete. We recommend contacting the local school district to confirm school assignments for this home.
Similar homes
- $1,592,9004 bd3 ba2.9k sqft16613 NW 14th Ave, Ridgefield, WA 98642Active
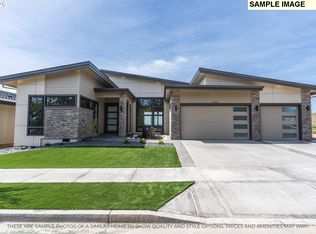
 MLS ID #687140623, Terry Wollam, RE/MAX Equity Group. RMLS (OR)
 - $1,752,9003 bd4 ba3.8k sqft1201 NW 166th St, Ridgefield, WA 98642Active
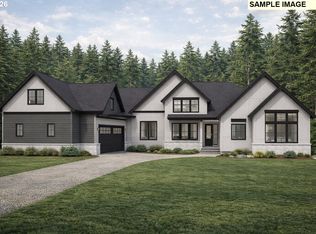 MLS ID #333418729, Terry Wollam, RE/MAX Equity Group. RMLS (OR)
 - $1,894,9004 bd5 ba4k sqft1204 NW 166th St, Ridgefield, WA 98642Active
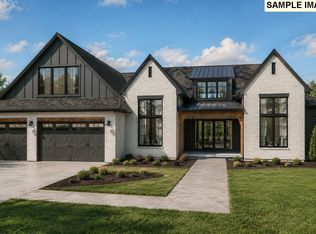 MLS ID #687275012, Terry Wollam, RE/MAX Equity Group. RMLS (OR)
 - $2,075,0004 bd4 ba3.2k sqft1905 NW 123rd St, Vancouver, WA 98685Active
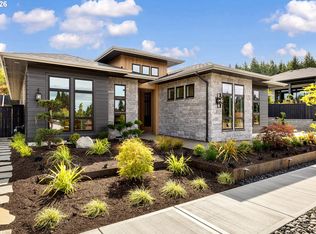 MLS ID #698077451, Christopher Galyon, Parker Brennan Real Estate. RMLS (OR)
 - $1,550,0003 bd3 ba2.4k sqft17805 NE 25th Ave, Ridgefield, WA 98642ActiveMLS ID #574648636, Christopher Galyon, Parker Brennan Real Estate. RMLS (OR)
- $1,395,0004 bd4 ba2.6k sqft15007 NW 11th Pl, Vancouver, WA 98685ActiveRMLS (OR)
- $1,395,0005 bd4 ba3.4k sqft1104 NW 151st St, Vancouver, WA 98685ActiveRMLS (OR)
- $1,395,0005 bd4 ba3.4k sqft1108 NW 151st St, Vancouver, WA 98685ActiveRMLS (OR)
- $1,240,0003 bd3 ba2.5k sqft814 NW 173rd Cir, Ridgefield, WA 98642ActiveMLS ID #24457304, Nathan Cano, Cano Real Estate LLC. RMLS (OR)
- $1,395,0005 bd4 ba3.4k sqft15003 NW 11th Pl, Vancouver, WA 98685ActiveMLS ID #338137070, Mike McCray, Keller Williams Realty. RMLS (OR)
- $1,395,0005 bd4 ba3.4k sqft1110 NW 150th St, Vancouver, WA 98685ActiveRMLS (OR)
- $1,395,0005 bd4 ba3.4k sqft1203 NW 150th St, Vancouver, WA 98685ActiveRMLS (OR)
- $1,194,9954 bd4 ba3.6k sqft3831 S 16th Way #L35, Ridgefield, WA 98642ActiveMLS ID #544522430, Brian Coffelt, Toll Brothers Real Estate Inc. RMLS (OR)
- $1,599,9004 bd3 ba1.5k sqft13605 NE 72nd St, Vancouver, WA 98682ActiveMLS ID #483061163, Jerry Nutter, Real Broker LLC. RMLS (OR)
- $1,024,9954 bd4 ba2.9k sqft1616 S Creekview Pl #L27, Ridgefield, WA 98642ActiveMLS ID #490534571, Brian Coffelt, Toll Brothers Real Estate Inc. RMLS (OR)
- $1,049,0004 bd4 ba2.9k sqft1510 S 39th Pl #L41, Ridgefield, WA 98642ActiveRMLS (OR)
- $1,099,9955 bd4 ba3.5k sqft3807 S 16th Ave #L28, Ridgefield, WA 98642ActiveMLS ID #547691024, Brian Coffelt, Toll Brothers Real Estate Inc. RMLS (OR)
- $1,049,0005 bd4 ba3.3k sqft1509 S Creekview Pl #L6, Ridgefield, WA 98642ActiveRMLS (OR)
- $924,9954 bd3 ba2.7k sqft3814 S 17th Way #L30, Ridgefield, WA 98642ActiveMLS ID #795354403, Brian Coffelt, Toll Brothers Real Estate Inc. RMLS (OR)
