****MULTIPLE OFFERS received best and final by Sunday Feb. 2nd at 12 pm****
This stunning 5-bedroom, 5-bathroom home with a 3-car split garage is fully updated and ideally situated on a greenbelt in the highly sought-after Northwest ISD. Designed for both luxury and functionality, this home features an open-concept layout with too many updates to list some, including all-new quartz countertops, new flooring, decorative lighting, and fully updated bathrooms.
Entertainment is effortless, with a spacious game room with a wet bar, a media room with built-in cabinets, and a sparkling pool in the backyard oasis. Custom built-ins in the media, game, dining, and family rooms add style and convenience. The bonus room, currently used as a primary closet, offers flexibility as an exercise room or home office. This home features a second primary suite perfect for multi-generational living.
This home is a must-see with elegant finishes, thoughtful updates, and a prime location! Agents, a list of all updates is in the Transaction Desk.
Sold
Price Unknown
1213 Newcastle St, Roanoke, TX 76262
5beds
4,304sqft
Single Family Residence
Built in 2008
9,713 Square Feet Lot
$777,700 Zestimate®
$--/sqft
$6,412 Estimated rent
Home value
$777,700
$723,000 - $832,000
$6,412/mo
Zestimate® history
Owner options
List your home for rent
$6,412/mo
Rent Zestimate®
Find your next renter with Zillow Rental Manager. Plus, with online applications, you can quickly screen prospective tenants – for free.
$6,412/mo
Rent Zestimate®
Refinance and save
$141/mo
Est. payment
Refinancing to a lower rate could help reduce your monthly payments and save thousands over the life of the loan.
$141/mo
Est. payment
Explore your selling options
Work with a Zillow partner agent
Leverage their expertise and Zillow's premium Showcase listings to get your home seen by more buyers.
Get startedList with your own agent
Get your home in front of millions of buyers by listing it on Zillow.
Learn how to do itSell it yourself
Take full control of how buyers see your home on Zillow by listing For Sale by Owner (FSBO).
List your homeWhat's special
Sparkling poolElegant finishesFully updated bathroomsNew flooringBonus roomCustom built-insAll-new quartz countertops
Zillow last checked:
Listing updated:
Listed by:
Nicola Kellogg 0757684,
The Melendez Real Estate Group 817-680-7766
Bought with:
Robin Brungs
HomeSmart
Source: NTREIS,MLS#: 20826849
Facts & features
Interior
Bedrooms & bathrooms
- Bedrooms: 5
- Bathrooms: 5
- Full bathrooms: 4
- 1/2 bathrooms: 1
Primary bedroom
- Features: Ceiling Fan(s), Double Vanity, En Suite Bathroom, Jetted Tub, Sitting Area in Primary, Walk-In Closet(s)
- Level: First
- Dimensions: 17 x 17
Primary bedroom
- Features: Ceiling Fan(s), Sitting Area in Primary, Walk-In Closet(s)
- Level: Second
- Dimensions: 20 x 18
Bedroom
- Features: Ceiling Fan(s), Walk-In Closet(s)
- Level: Second
- Dimensions: 14 x 11
Bedroom
- Features: Ceiling Fan(s), En Suite Bathroom, Walk-In Closet(s)
- Level: Second
- Dimensions: 16 x 11
Bedroom
- Features: Ceiling Fan(s), En Suite Bathroom
- Level: Second
- Dimensions: 13 x 14
Primary bathroom
- Features: Built-in Features, Dual Sinks, Double Vanity, En Suite Bathroom, Jetted Tub, Solid Surface Counters, Separate Shower
- Level: First
- Dimensions: 16 x 9
Bonus room
- Features: Built-in Features, Closet Cabinetry
- Level: First
- Dimensions: 11 x 14
Breakfast room nook
- Features: Eat-in Kitchen, Kitchen Island, Pantry
- Level: First
- Dimensions: 12 x 10
Dining room
- Features: Built-in Features
- Level: First
- Dimensions: 11 x 13
Other
- Features: En Suite Bathroom, Jack and Jill Bath, Linen Closet, Solid Surface Counters
- Level: Second
- Dimensions: 8 x 5
Other
- Level: Second
- Dimensions: 10 x 5
Game room
- Features: Ceiling Fan(s)
- Level: Second
- Dimensions: 20 x 14
Half bath
- Level: First
- Dimensions: 5 x 5
Kitchen
- Features: Breakfast Bar, Built-in Features, Eat-in Kitchen, Kitchen Island, Pantry
- Level: First
- Dimensions: 9 x 20
Laundry
- Features: Built-in Features, Closet, Utility Sink
- Level: First
- Dimensions: 9 x 6
Living room
- Features: Built-in Features, Fireplace
- Level: First
- Dimensions: 21 x 18
Living room
- Features: Built-in Features, Ceiling Fan(s)
- Level: Second
- Dimensions: 20 x 14
Loft
- Level: Second
- Dimensions: 26 x 20
Media room
- Features: Built-in Features, Ceiling Fan(s)
- Level: Second
- Dimensions: 20 x 13
Heating
- Central
Cooling
- Attic Fan, Central Air, Ceiling Fan(s)
Appliances
- Included: Convection Oven, Dishwasher, Gas Cooktop, Disposal, Gas Oven
- Laundry: Washer Hookup, Electric Dryer Hookup, Laundry in Utility Room
Features
- Wet Bar, Chandelier, Decorative/Designer Lighting Fixtures, Double Vanity, Eat-in Kitchen, High Speed Internet, Kitchen Island, Loft, Multiple Master Suites, Open Floorplan, Pantry, Walk-In Closet(s), Wired for Sound
- Flooring: Carpet, Ceramic Tile, Hardwood
- Windows: Window Coverings
- Has basement: No
- Number of fireplaces: 1
- Fireplace features: Electric, Family Room
Interior area
- Total interior livable area: 4,304 sqft
Property
Parking
- Total spaces: 3
- Parking features: Concrete, Electric Vehicle Charging Station(s), Garage Faces Front, Garage, Garage Door Opener
- Attached garage spaces: 3
Features
- Levels: Two
- Stories: 2
- Patio & porch: Covered
- Exterior features: Lighting, Rain Gutters
- Has private pool: Yes
- Pool features: Gunite, Heated, In Ground, Outdoor Pool, Pool, Private, Pool/Spa Combo, Salt Water, Water Feature, Community
- Fencing: Fenced,Wood,Wrought Iron
Lot
- Size: 9,713 Square Feet
- Features: Greenbelt, Subdivision, Sprinkler System
Details
- Additional structures: Pergola
- Parcel number: R525643
Construction
Type & style
- Home type: SingleFamily
- Architectural style: Detached
- Property subtype: Single Family Residence
Materials
- Brick
- Foundation: Slab
- Roof: Composition
Condition
- Year built: 2008
Utilities & green energy
- Sewer: Public Sewer
- Water: Public
- Utilities for property: Sewer Available, Water Available
Community & HOA
Community
- Features: Park, Pool, Sidewalks, Trails/Paths, Curbs
- Security: Security System, Carbon Monoxide Detector(s), Fire Alarm, Smoke Detector(s), Wireless
- Subdivision: Briarwyck Add Ph 1
HOA
- Has HOA: Yes
- Services included: All Facilities, Association Management, Maintenance Grounds
- HOA fee: $141 quarterly
- HOA name: Spectrum Acc. Mgmt
- HOA phone: 817-900-1899
Location
- Region: Roanoke
Financial & listing details
- Tax assessed value: $710,383
- Annual tax amount: $9,570
- Date on market: 1/31/2025
- Cumulative days on market: 5 days
Price history
| Date | Event | Price |
|---|---|---|
| 2/28/2025 | Sold | -- |
Source: NTREIS #20826849 Report a problem | ||
| 2/16/2025 | Pending sale | $779,000$181/sqft |
Source: NTREIS #20826849 Report a problem | ||
| 2/3/2025 | Contingent | $779,000$181/sqft |
Source: NTREIS #20826849 Report a problem | ||
| 1/31/2025 | Listed for sale | $779,000+75.1%$181/sqft |
Source: NTREIS #20826849 Report a problem | ||
| 10/13/2017 | Sold | -- |
Source: Agent Provided Report a problem | ||
| 10/2/2017 | Pending sale | $445,000$103/sqft |
Source: Magnolia Realty #13529596 Report a problem | ||
| 7/7/2017 | Price change | $445,000-0.9%$103/sqft |
Source: Granbury Magnolia Realty #13529596 Report a problem | ||
| 6/20/2017 | Price change | $449,000-2.4%$104/sqft |
Source: Granbury Magnolia Realty #13529596 Report a problem | ||
| 1/31/2017 | Listed for sale | $459,900$107/sqft |
Source: Keller Williams Realty #13529596 Report a problem | ||
Public tax history
| Year | Property taxes | Tax assessment |
|---|---|---|
| 2025 | $8,418 +4.2% | $652,300 +10% |
| 2024 | $8,076 +2.4% | $593,000 -0.2% |
| 2023 | $7,883 -15.7% | $594,110 +10% |
| 2022 | $9,352 +3.5% | $540,100 +6.3% |
| 2021 | $9,033 +4.3% | $508,200 +10% |
| 2020 | $8,661 -4.8% | $462,000 -0.6% |
| 2019 | $9,098 +4.1% | $465,000 +7.6% |
| 2018 | $8,740 +0.5% | $432,000 -1.4% |
| 2017 | $8,692 | $438,013 +1.4% |
| 2016 | $8,692 +15.4% | $431,998 +8.3% |
| 2015 | $7,535 | $399,034 +10% |
| 2014 | $7,535 | $362,758 +10% |
| 2013 | $7,535 | $329,780 +1.1% |
| 2012 | -- | $326,074 0% |
| 2011 | -- | $326,104 |
| 2010 | -- | $326,104 -0.8% |
| 2009 | -- | $328,701 |
Find assessor info on the county website
Neighborhood: 76262
Nearby homes
- $528,4003 bd2 ba3k sqft1211 Newcastle St, Roanoke, TX 76262Off Market

- $662,2005 bd4 ba4.4k sqft1215 Newcastle St, Roanoke, TX 76262Off Market
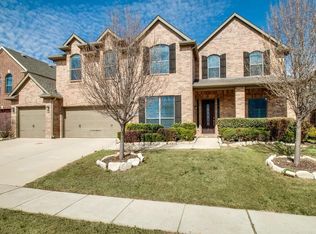
- $723,3004 bd3 ba4.1k sqft1209 Newcastle St, Roanoke, TX 76262Off Market
- $633,4004 bd4 ba3.5k sqft1217 Newcastle St, Roanoke, TX 76262Off Market

- $549,7004 bd2 ba3.2k sqft1213 Norfolk St, Roanoke, TX 76262Off Market
- $684,1005 bd4 ba4.9k sqft1208 Brendam Ct, Roanoke, TX 76262Off Market
- $554,9004 bd2 ba3.3k sqft1207 Newcastle St, Roanoke, TX 76262Off Market
- $613,5004 bd4 ba3.8k sqft1219 Newcastle St, Roanoke, TX 76262Off Market
Nearby schools
GreatSchools rating
- 8/10Roanoke Elementary SchoolGrades: PK-5Distance: 0.4 mi
- 9/10Medlin Middle SchoolGrades: 6-8Distance: 1.3 mi
- 8/10Byron Nelson High SchoolGrades: 9-12Distance: 1.3 mi
Schools provided by the listing agent
- Elementary: Roanoke
- Middle: Medlin
- High: Byron Nelson
- District: Northwest ISD
Source: NTREIS. This data may not be complete. We recommend contacting the local school district to confirm school assignments for this home.
Get a cash offer in 3 minutes
Find out how much your home could sell for in as little as 3 minutes with a no-obligation cash offer.
Estimated market value
$777,700
Get a cash offer in 3 minutes
Find out how much your home could sell for in as little as 3 minutes with a no-obligation cash offer.
Estimated market value
$777,700
- Texas
- Denton County
- Roanoke
- 76262
- 1213 Newcastle St
