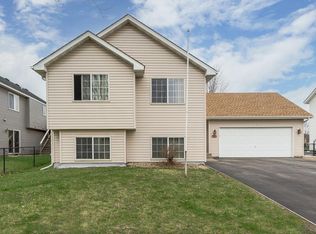
It's here! Welcome home to a bright, open & updated 3-level home w/ a fully fenced backyard. Step in from a covered entry & up to an open living room w/ easy-to-maintain vinyl floors flooded w/ natural light from the Southern sun pouring in from newer vinyl windows. Cook in a kitchen w/ timeless white cabinets, stainless steel appliances, backsplash, granite counters, & a breakfast bar. The beautiful kitchen opens to a dining area that flows into the living room that opens to the kitchen - all under soaring vaulted ceilings. Sleep in 1 of 2 roomy bedrooms on the same upper level as a bathroom updated w/ a granite counter vanity & shiplap accent walls. Relax in a lower level rec room w/ a stone-surround gas-fireplace & filled w/ natural light. The lower level 3/4 bathroom for however you use the 3rd bedroom - for guests, office, or household. Enjoy outside w/ a fenced backyard w/ a deck, firepit, patio, & storage shed. NO ASSOCIATION unlike many in the area. New roof & siding too! Wow!
Closed
Street View
Zillow last checked:
Listing updated:
Bought with:
Ravit M. Berg
Journey Realty
Source: NorthstarMLS as distributed by MLS GRID,MLS#: 6513634
Price history
| Date | Event | Price |
|---|---|---|
| 6/26/2024 | Sold | $375,000+2.8%$221/sqft |
Source:  NorthstarMLS as distributed by MLS GRID #6513634 Report a problem NorthstarMLS as distributed by MLS GRID #6513634 Report a problem | ||
| 5/10/2024 | Pending sale | $364,900$215/sqft |
Source: NorthstarMLS as distributed by MLS GRID #6513634 Report a problem | ||
| 5/10/2024 | Listed for sale | $364,9000%$215/sqft |
Source: NorthstarMLS as distributed by MLS GRID #6513634 Report a problem | ||
| 4/29/2022 | Sold | $365,000$215/sqft |
Source: NorthstarMLS as distributed by MLS GRID #6152575 Report a problem | ||
| 2/28/2022 | Pending sale | $365,000$215/sqft |
Source: NorthstarMLS as distributed by MLS GRID #6152575 Report a problem | ||
| 2/24/2022 | Price change | $365,000-2.7%$215/sqft |
Source: NorthstarMLS as distributed by MLS GRID #6152575 Report a problem | ||
| 2/16/2022 | Listed for sale | $375,000+33.2%$221/sqft |
Source: NorthstarMLS as distributed by MLS GRID #6152575 Report a problem | ||
| 3/6/2020 | Sold | $281,500+0.6%$166/sqft |
Source: NorthstarMLS as distributed by MLS GRID #5320426 Report a problem | ||
| 2/17/2020 | Pending sale | $279,900$165/sqft |
Source: eXp Realty #5320426 Report a problem | ||
| 12/19/2019 | Listed for sale | $279,900+9.3%$165/sqft |
Source: eXp Realty #5320426 Report a problem | ||
| 8/17/2018 | Sold | $256,000+2.4%$151/sqft |
Source: Public Record Report a problem | ||
| 7/20/2018 | Pending sale | $250,000$147/sqft |
Source: RE/MAX Results #4976979 Report a problem | ||
| 6/4/2018 | Listed for sale | $250,000+33.7%$147/sqft |
Source: RE/MAX Results #4976979 Report a problem | ||
| 3/28/2014 | Sold | $187,000-1.1%$110/sqft |
Source: Public Record Report a problem | ||
| 7/29/2003 | Sold | $189,000+53%$111/sqft |
Source: Public Record Report a problem | ||
| 1/27/1999 | Sold | $123,548+254%$73/sqft |
Source: Public Record Report a problem | ||
| 11/19/1998 | Sold | $34,900$21/sqft |
Source: Public Record Report a problem | ||
Get a cash offer in 3 minutes
Find out how much your home could sell for in as little as 3 minutes with a no-obligation cash offer.
Estimated market value
$370,600
