Welcome home to 1213 Oakholt Court! This charming 3 bedroom/2 bath ranch is move-in ready and checks those boxes! Outside, enjoy cul-de-sac living with private, wooded area in backyard. Low maintenance landscaping, nice size yard and room to expand and create the outdoor space you've imagined! Front landscaping pavers and retaining wall are a recent upgrade! Inside, the split bedroom concept awaits with 2 bedrooms and full bathroom at the front of the home. All bathrooms have updated: new lighting, vanity and toilet. Floors are convenient and easy to care laminate throughout the house! Open style living room, dining and kitchen area. The kitchen has a fresh and modern feel with updated cabinets, backsplash, countertops, and appliances. Nice size primary bedroom with en suite bath! Walk-in closet is spacious! Lights and ceiling fans throughout the home are updated-no projects left to do! Roof is less than 2 years old (back half of roof replaced with recent storm), new siding on back of the house, new gutters throughout and new water heater. Don't forget the full, unfinished WALK OUT basement with rough-in bath for future expansion. Community pool and clubhouse are READY for you in the summer! We are marching into warmer weather, make this charmer yours before someone else grabs it!
Closed
Listed by: Genstone Realty • Lindy R Kurtz • Contact: 210-633-7679
Bought with: Realty Executives of St. Louis
Price Unknown
1213 Oakholt Ct, Herculaneum, MO 63048
3beds
1,298sqft
Single Family Residence
Built in 2008
8,712 Square Feet Lot
$282,000 Zestimate®
$--/sqft
$1,833 Estimated rent
Home value
$282,000
$248,000 - $319,000
$1,833/mo
Zestimate® history
Owner options
List your home for rent
$1,833/mo
Rent Zestimate®
Find your next renter with Zillow Rental Manager. Plus, with online applications, you can quickly screen prospective tenants – for free.
$1,833/mo
Rent Zestimate®
Refinance and save
$500/mo
Est. payment
Refinancing to a lower rate could help reduce your monthly payments and save thousands over the life of the loan.
$500/mo
Est. payment
Explore your selling options
Work with a Zillow partner agent
Leverage their expertise and Zillow's premium Showcase listings to get your home seen by more buyers.
Get startedList with your own agent
Get your home in front of millions of buyers by listing it on Zillow.
Learn how to do itSell it yourself
Take full control of how buyers see your home on Zillow by listing For Sale by Owner (FSBO).
List your homeWhat's special
Nice size yardCul-de-sac livingNew gutters throughoutLow maintenance landscapingSplit bedroom concept
Zillow last checked:
Listing updated:
Listed by:
Lindy R Kurtz 210-633-7679,
Genstone Realty
Bought with:
Heather Bockhoff, 2018042654
Realty Executives of St. Louis
Source: MARIS,MLS#: 26015696 Originating MLS: Southwestern Illinois Board of REALTORS
Originating MLS: Southwestern Illinois Board of REALTORSFacts & features
Interior
Bedrooms & bathrooms
- Bedrooms: 3
- Bathrooms: 2
- Full bathrooms: 2
- Main level bathrooms: 2
- Main level bedrooms: 3
Primary bedroom
- Level: Main
- Area: 180
- Dimensions: 12x15
Bedroom
- Level: Main
- Area: 100
- Dimensions: 10x10
Bedroom
- Level: Main
- Area: 130
- Dimensions: 13x10
Primary bathroom
- Level: Main
- Area: 40
- Dimensions: 8x5
Bathroom
- Level: Main
- Area: 35
- Dimensions: 5x7
Kitchen
- Level: Main
- Area: 169
- Dimensions: 13x13
Laundry
- Level: Main
- Area: 55
- Dimensions: 11x5
Living room
- Level: Main
- Area: 195
- Dimensions: 13x15
Heating
- Natural Gas
Cooling
- Central Air
Appliances
- Included: Dishwasher, Dryer, Microwave, Range, Refrigerator, Washer
Features
- Basement: Unfinished,Walk-Out Access
- Has fireplace: No
Interior area
- Total structure area: 1,298
- Total interior livable area: 1,298 sqft
- Finished area above ground: 1,298
Property
Parking
- Parking features: Garage - Attached
- Has attached garage: Yes
Features
- Levels: One
- Has private pool: Yes
Lot
- Size: 8,712 Square Feet
- Features: Cul-De-Sac, Few Trees, Front Yard, Gentle Sloping
Details
- Parcel number: 117.025.00000046
- Special conditions: Standard
Construction
Type & style
- Home type: SingleFamily
- Architectural style: Other
- Property subtype: Single Family Residence
Materials
- Vinyl Siding
Condition
- Year built: 2008
Details
- Warranty included: Yes
Utilities & green energy
- Electric: Ameren
- Sewer: Public Sewer
- Water: Public
Community & HOA
Community
- Subdivision: Providence 02
HOA
- Has HOA: Yes
- Amenities included: Association Management, Pool
- Services included: Pool
- HOA fee: $500 annually
- HOA name: Providence
Location
- Region: Herculaneum
Financial & listing details
- Tax assessed value: $181,700
- Annual tax amount: $2,486
- Date on market: 3/20/2026
- Cumulative days on market: 6 days
- Listing terms: Cash,Conventional,FHA,VA Loan
Price history
| Date | Event | Price |
|---|---|---|
| 4/28/2026 | Sold | -- |
Source:  MARIS #26015696 Report a problem MARIS #26015696 Report a problem | ||
| 3/27/2026 | Pending sale | $279,900$216/sqft |
Source: MARIS #26015696 Report a problem | ||
| 3/20/2026 | Listed for sale | $279,900+69.6%$216/sqft |
Source: MARIS #26015696 Report a problem | ||
| 9/9/2019 | Sold | -- |
Source: MARIS #19056142 Report a problem | ||
| 8/2/2019 | Pending sale | $165,000$127/sqft |
Source: The Property Brokers Firm #19056142 Report a problem | ||
| 7/27/2019 | Listed for sale | $165,000+13.8%$127/sqft |
Source: The Property Brokers Firm #19056142 Report a problem | ||
| 5/10/2017 | Sold | -- |
Source: Agent Provided Report a problem | ||
| 3/21/2017 | Pending sale | $145,000$112/sqft |
Source: Realty Executives of St. Louis #17015937 Report a problem | ||
| 3/7/2017 | Listed for sale | $145,000$112/sqft |
Source: Realty Executives of St. Louis #17015937 Report a problem | ||
Public tax history
| Year | Property taxes | Tax assessment |
|---|---|---|
| 2025 | $2,486 +9.2% | $34,600 +7.5% |
| 2024 | $2,278 +0.1% | $32,200 |
| 2023 | $2,276 +12.6% | $32,200 +13% |
| 2022 | $2,022 -0.1% | $28,500 |
| 2021 | $2,023 +9.3% | $28,500 +13.1% |
| 2020 | $1,851 +0% | $25,200 |
| 2019 | $1,851 | $25,200 |
| 2018 | $1,851 +3% | $25,200 |
| 2017 | $1,797 | $25,200 +4.6% |
| 2016 | $1,797 +6.2% | $24,100 |
| 2015 | $1,691 | $24,100 +0.4% |
| 2013 | $1,691 | $24,000 |
Find assessor info on the county website
Neighborhood: 63048
Nearby homes
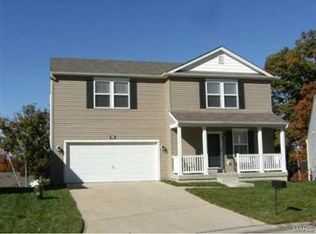
- $301,0003 bd3 ba1.8k sqft1209 Oakholt Ct, Herculaneum, MO 63048Off Market
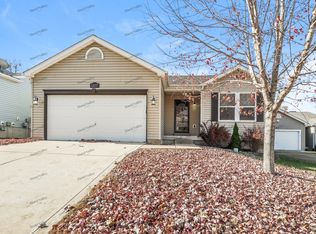
- $296,4004 bd3 ba1.5k sqft1217 Oakholt Ct, Herculaneum, MO 63048Off Market
- $289,5003 bd2 ba2.2k sqft1221 Oakholt Ct, Herculaneum, MO 63048Off Market

- $280,800-- bd2 ba1.2k sqft1205 Oakholt Ct, Herculaneum, MO 63048Off Market
- $266,400-- bd2 ba1.2k sqft1225 Oakholt Ct, Herculaneum, MO 63048Off Market
- $323,100-- bd2 ba2k sqft1201 Oakholt Ct, Herculaneum, MO 63048Off Market
- $296,5003 bd2 ba1.9k sqft1229 Oakholt Ct, Herculaneum, MO 63048Off Market
- $266,0003 bd2 ba1.2k sqft1214 Oakholt Ct, Herculaneum, MO 63048Off Market
Nearby schools
GreatSchools rating
- 4/10Pevely Elementary SchoolGrades: K-5Distance: 1.9 mi
- 8/10Senn-Thomas Middle SchoolGrades: 6-8Distance: 1.8 mi
- 7/10Herculaneum High SchoolGrades: 9-12Distance: 1.6 mi
Schools provided by the listing agent
- Elementary: Pevely Elem.
- Middle: Senn-Thomas Middle
- High: Herculaneum High
Source: MARIS. This data may not be complete. We recommend contacting the local school district to confirm school assignments for this home.
Get a cash offer in 3 minutes
Find out how much your home could sell for in as little as 3 minutes with a no-obligation cash offer.
Estimated market value
$282,000
Get a cash offer in 3 minutes
Find out how much your home could sell for in as little as 3 minutes with a no-obligation cash offer.
Estimated market value
$282,000
- Missouri
- Jefferson County
- Herculaneum
- 63048
- 1213 Oakholt Ct
Nearby cities
Nearby zip codes
Other Herculaneum Topics
